
200 E Webb Street Sandwich, IL 60548
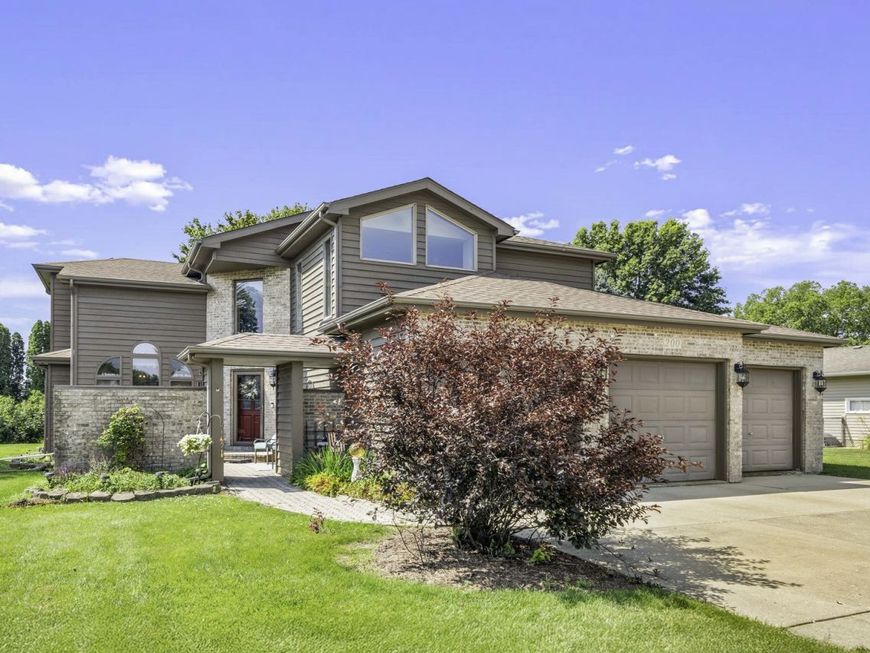
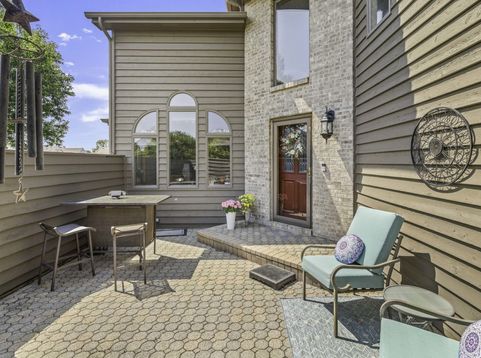
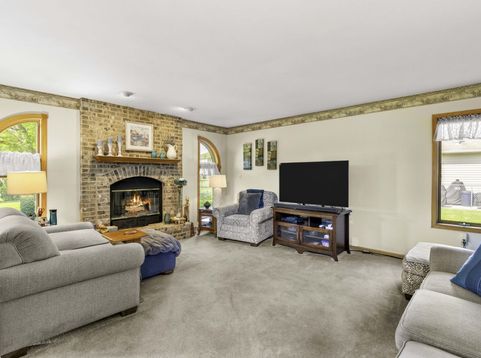
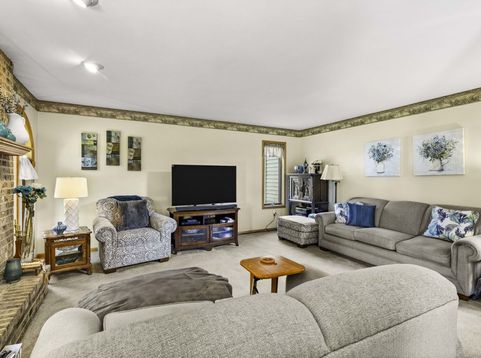
Welcome to the desirable Webb Subdivision in Sandwich, ideally located just a few blocks south of the Sandwich School campus with convenient access to shopping, medical facilities, parks, and everyday amenities. Tucked away in a quiet, established neighborhood, this quality built home offers the perfect blend of space, comfort, and thoughtful updates. From the moment you arrive, you'll appreciate the private front courtyard featuring a brick paver patio, an inviting spot to enjoy your morning coffee or unwind at the end of the day. Step inside to a dramatic two story foyer with soaring ceilings, an open staircase, and an abundance of natural light that creates a warm and welcoming first impression. To the right of the foyer, the spacious living room features a beautiful wood burning, brick front fireplace and large windows that fill the room with sunlight. Adjacent to the living room is a formal dining room that could also serve as a home office, library, or flex space to fit your lifestyle. The bright, functional kitchen opens to an impressive two story breakfast area, creating an airy gathering space perfect for everyday living and entertaining. The main level also includes a convenient laundry room and a spacious half bath. Upstairs, French doors lead to the private master suite complete with a generous walk in closet and an ensuite bath. Two additional bedrooms offer ample closet space and share a full bathroom. The finished basement expands your living space with a large family and recreation room, a fourth bedroom, and another full bath. Whether you need a private retreat for a teenager, guest accommodations, a home office, or simply extra room for everyone to spread out, this lower level offers endless possibilities. The oversized three-car garage provides plenty of room for vehicles, tools, hobbies, and all the storage every homeowner appreciates. Outside, relax on the backyard deck overlooking the well maintained lawn, making it easy to enjoy warm summer evenings and crisp fall days. Built with quality in mind, the home features efficient 2x6 exterior wall construction and Andersen windows. Recent improvements provide added peace of mind, including a new roof (2025), cedar siding professionally repaired and restained (2026), plus newer furnace, central air conditioning, and water heater. Offering four bedrooms, three full bathrooms, a main floor powder room, generous living spaces, quality construction, and an outstanding location, this home is the perfect size, not too big, not too small, and is ready for its next owners to move in and make it their own.

Baird & Warner Jack Persin Agent Cell: 630.240.4282 Email
Property Details
Amenities
Feature Descriptions
Room Information
Schools
Disclaimer: The accuracy of all information regardless of source, including but not limited to square footage and lot size, is deemed reliable but not guaranteed nor warranted and should be personally verified through personal inspection by and/or with the appropriate professionals.
Location
See details and scored characteristics about this location.



Listing Office: Swanson Real Estate
Listing Office Phone: 815-786-9418

Member Participants (and their affiliated licensees, if applicable) shall indicate on their websites that IDX information is provided exclusively for consumers’ personal non-commercial use, that it may not be used for any purpose other than to identify prospective properties consumers may be interested in purchasing, that the data is deemed reliable but is not guaranteed by MLS GRID, and that the use of the MLS GRID Data may be subject to an end user license agreement prescribed by the Member Participant’s applicable MLS if any and as amended from time to time. MLS GRID may, at its discretion, require use of other disclaimers as necessary to protect Member Participant, and/or their MLS from liability.
Based on information submitted to the MLS GRID. All data is obtained from various sources and may not have been verified by broker or MLS GRID. Supplied Open House Information is subject to change without notice. All information should be independently reviewed and verified for accuracy. Properties may or may not be listed by the office/agent presenting the information.
Select a format below, new window will open and will prompt you to print.


AWARD WINNING SERVICES

GLOBAL REACH & HOME INSURANCE



WEBSITE AWARDS


Market Report
Sign up today to stay updated on what’s happening in your local real estate market.
