
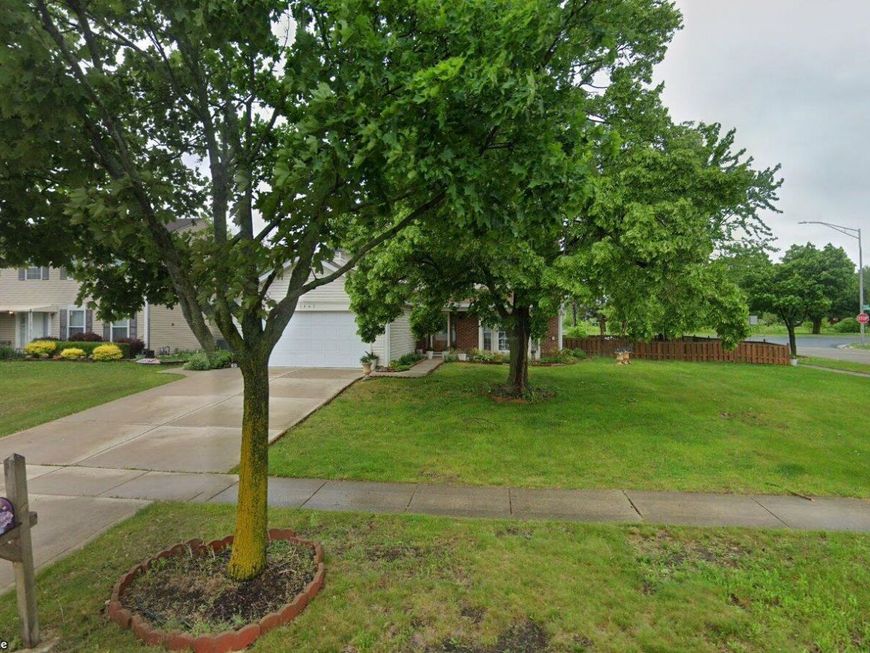


1945 Pastoral Lane Hanover Park, IL 60133
Wonderful 2 story home ready for a new family. Center entry colonial. 42 inch custom wood kitchen cabinets and stainless steel appliances. Newer laminate floors in kitchen and halls. Master bedroom suite upstairs has huge walk-in closet & private master bath with soaker tub & separate shower. Enjoy your corner of paradise featuring professionally landscaped fenced yard. Newer roof, Water Heater. Solar panels leased from Sunrun with 15 year lease and warranty included at $64.58/month with very low electric costs. New buyer must be approved with Sunrun Solar Panel company. Home is being sold as is.

Baird & Warner Jack Persin 630.240.4282 Email
Property Details
Feature Descriptions
Room Information
Schools
Disclaimer: The accuracy of all information regardless of source, including but not limited to square footage and lot size, is deemed reliable but not guaranteed nor warranted and should be personally verified through personal inspection by and/or with the appropriate professionals.
Location
See details and scored characteristics about this location.


Select a format below, new window will open and will prompt you to print.


AWARD WINNING SERVICES

GLOBAL REACH & HOME INSURANCE



WEBSITE AWARDS


Market Report
Sign up today to stay updated on what’s happening in your local real estate market.

Login to my Baird & Warner account
THANK YOU FOR
YOUR INTEREST!
Add to Calendar
Registration Successful
You are now registered to view virtual open houses for the listings.