
1931 S Jefferson Street, Unit 3N Chicago, IL 60616
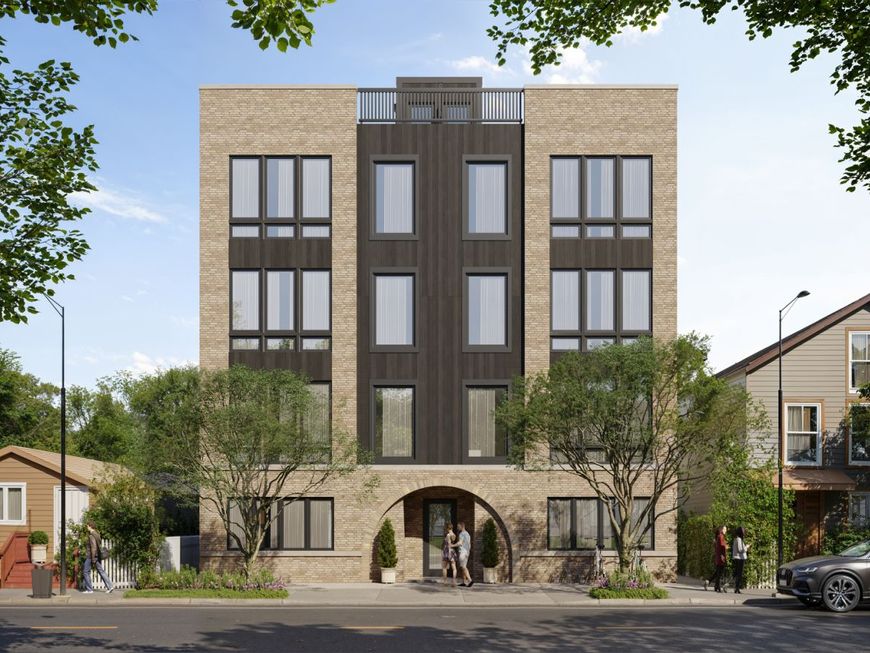
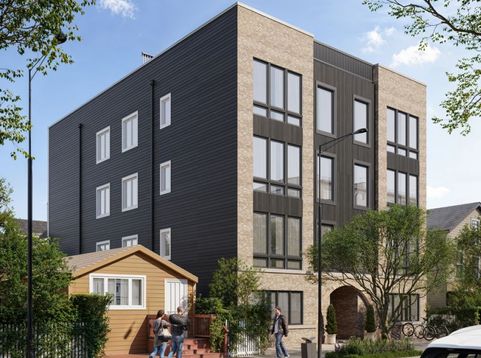
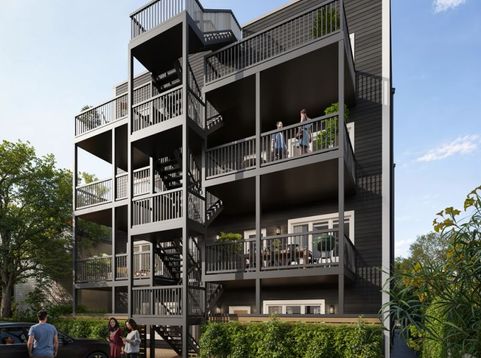
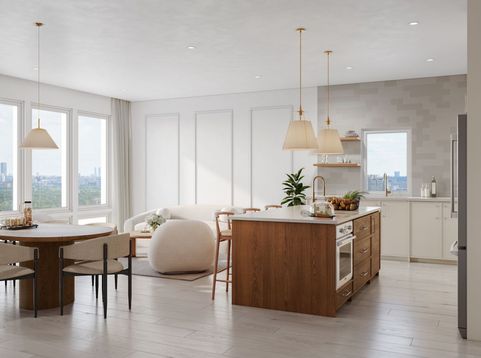
Luxurious NEW CONSTRUCTION 1,450 SF, 3-bedroom, 2-bath condo in a boutique eight-unit building in prime Pilsen. Situated above neighboring buildings, this sun-filled third-floor residence enjoys exceptional natural light through oversized windows and features 9-foot ceilings, wide-plank white oak flooring, and an exceptionally wide open-concept layout that provides expansive living, dining, and work-from-home space rarely found in condo living. The chef's kitchen showcases premium KitchenAid appliances, custom white oak and painted cabinetry, top-tier quartz countertops, and an impressive 7-foot island designed for both everyday living and entertaining. Enjoy a private rear porch and access to a spectacular shared rooftop deck with breathtaking views of the Chicago skyline, Ping Tom Memorial Park, and the surrounding cityscape. Thoughtfully crafted by an experienced local builder with a strong track record of quality construction throughout Pilsen and Chicagoland. The spacious primary suite offers a spa-inspired bath, a substantial custom walk-in closet, and generous storage throughout. Two additional bedrooms provide flexibility for guests, family, or a dedicated home office. Finished closets throughout, in-unit laundry, a smart thermostat, video intercom system, and a dedicated ground-floor storage room provide exceptional convenience and functionality. Ideally located on a quiet residential street just steps from Pilsen's renowned restaurants, cafes, galleries, and nightlife, and minutes from Chinatown, Downtown Chicago, and the Lakefront. Enjoy quick access to I-94 without the highway noise, a short walk to the Halsted Metra Station, and easy bike access to the Loop, Museum Campus, Soldier Field, and lakefront trails. Luxury finishes, abundant natural light, incredible outdoor spaces, and an unbeatable location come together in this exceptional new construction home.

Baird & Warner Jack Persin Agent Cell: 630.240.4282 Email
Property Details
Feature Descriptions
Room Information
Schools
Disclaimer: The accuracy of all information regardless of source, including but not limited to square footage and lot size, is deemed reliable but not guaranteed nor warranted and should be personally verified through personal inspection by and/or with the appropriate professionals.
Location
See details and scored characteristics about this location.



Listing Office: Core Realty & Investments Inc.
Listing Office Phone: 224-235-4336

Member Participants (and their affiliated licensees, if applicable) shall indicate on their websites that IDX information is provided exclusively for consumers’ personal non-commercial use, that it may not be used for any purpose other than to identify prospective properties consumers may be interested in purchasing, that the data is deemed reliable but is not guaranteed by MLS GRID, and that the use of the MLS GRID Data may be subject to an end user license agreement prescribed by the Member Participant’s applicable MLS if any and as amended from time to time. MLS GRID may, at its discretion, require use of other disclaimers as necessary to protect Member Participant, and/or their MLS from liability.
Based on information submitted to the MLS GRID. All data is obtained from various sources and may not have been verified by broker or MLS GRID. Supplied Open House Information is subject to change without notice. All information should be independently reviewed and verified for accuracy. Properties may or may not be listed by the office/agent presenting the information.
Select a format below, new window will open and will prompt you to print.


AWARD WINNING SERVICES

GLOBAL REACH & HOME INSURANCE



WEBSITE AWARDS


Market Report
Sign up today to stay updated on what’s happening in your local real estate market.
