
185 Peregrine Lane Hawthorn Woods, IL 60047
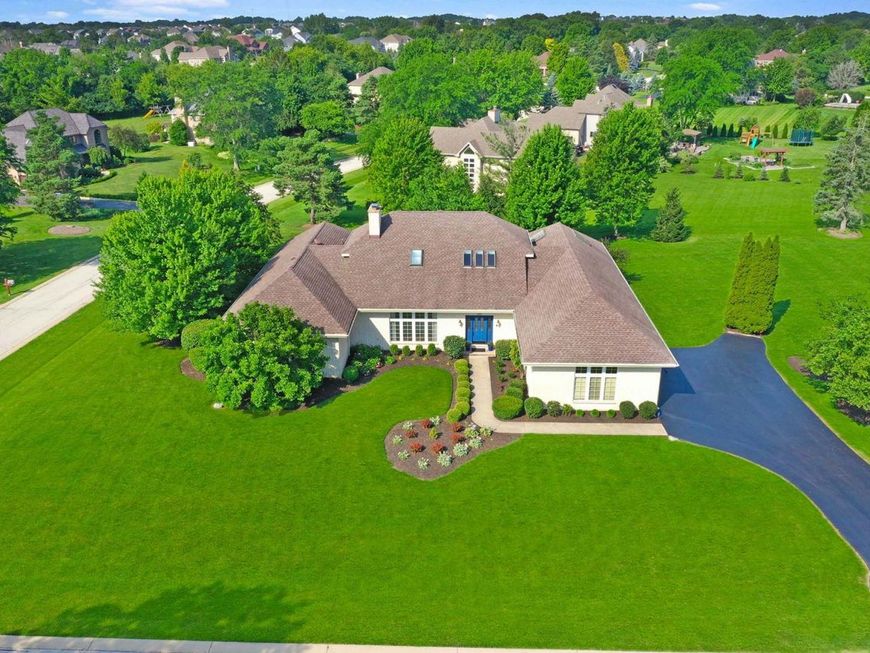
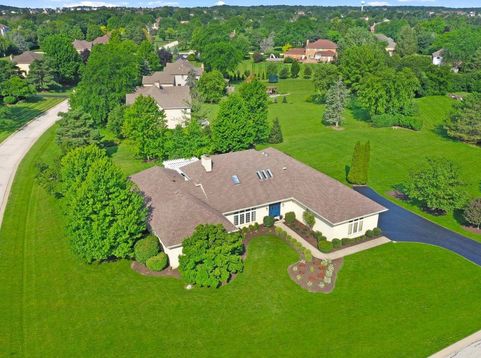
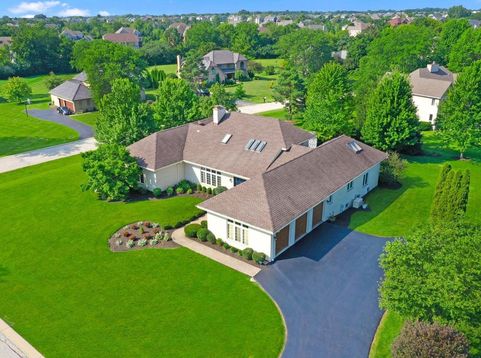
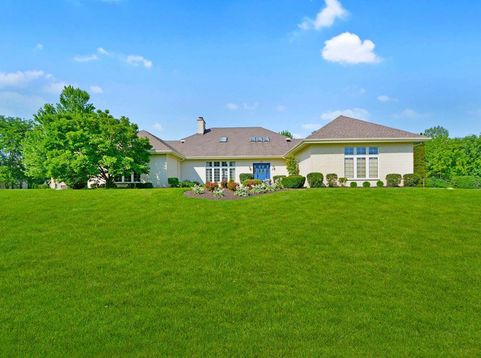
On the market for the first time in over a decade, this exceptional French Country estate where timeless architecture, expansive living spaces, and resort inspired outdoor living come together to create an unforgettable place to call home. Perfectly positioned on a beautiful corner lot, this remarkable residence offers over 4,000 square feet above grade plus a finished walkout basement designed for effortless entertaining and everyday comfort. A dramatic two-story layout, rich hardwood flooring, custom millwork, and two inviting gas fireplaces create an atmosphere of warmth and sophistication throughout. The versatile first floor office offers endless possibilities, while the spectacular walkout lower level transforms the home into the ultimate entertaining destination, complete with a second full kitchen, spacious gathering areas, and seamless access to the outdoors. The kitchen showcases timeless oak cabinetry, marble countertops, and stainless-steel appliances, blending enduring craftsmanship with functionality. Fresh interior paint, partially updated bathrooms, elegant white trim, and beautiful wood accents enhance the home's classic character while providing the perfect canvas for your personal style. Outdoor living is every bit as impressive with the newer patio, striking pergola, fire pit, refreshed landscaping, and a dedicated natural gas line for grilling to create an incredible setting for summer celebrations, quiet evenings under the stars, and unforgettable moments with family and friends. For those who appreciate an active lifestyle, access to beautiful Countryside Lake rights offers even more to enjoy. A Generac generator adds peace of mind, making this home as practical as it is beautiful. Blending timeless design, exceptional entertaining spaces, and an inviting lifestyle both inside and out, this is a rare opportunity to own a home that is every bit as impressive as the memories waiting to be made within it.

Baird & Warner Jack Persin Agent Cell: 630.240.4282 Email
Property Details
Amenities
Feature Descriptions
Room Information
Schools
Disclaimer: The accuracy of all information regardless of source, including but not limited to square footage and lot size, is deemed reliable but not guaranteed nor warranted and should be personally verified through personal inspection by and/or with the appropriate professionals.
Location
See details and scored characteristics about this location.



Listing Office: Helen Oliveri Real Estate
Listing Office Phone: 847-967-0022

Member Participants (and their affiliated licensees, if applicable) shall indicate on their websites that IDX information is provided exclusively for consumers’ personal non-commercial use, that it may not be used for any purpose other than to identify prospective properties consumers may be interested in purchasing, that the data is deemed reliable but is not guaranteed by MLS GRID, and that the use of the MLS GRID Data may be subject to an end user license agreement prescribed by the Member Participant’s applicable MLS if any and as amended from time to time. MLS GRID may, at its discretion, require use of other disclaimers as necessary to protect Member Participant, and/or their MLS from liability.
Based on information submitted to the MLS GRID. All data is obtained from various sources and may not have been verified by broker or MLS GRID. Supplied Open House Information is subject to change without notice. All information should be independently reviewed and verified for accuracy. Properties may or may not be listed by the office/agent presenting the information.
Select a format below, new window will open and will prompt you to print.


AWARD WINNING SERVICES

GLOBAL REACH & HOME INSURANCE



WEBSITE AWARDS


Market Report
Sign up today to stay updated on what’s happening in your local real estate market.
