
1810 Wild Rose Trail Joliet, IL 60431
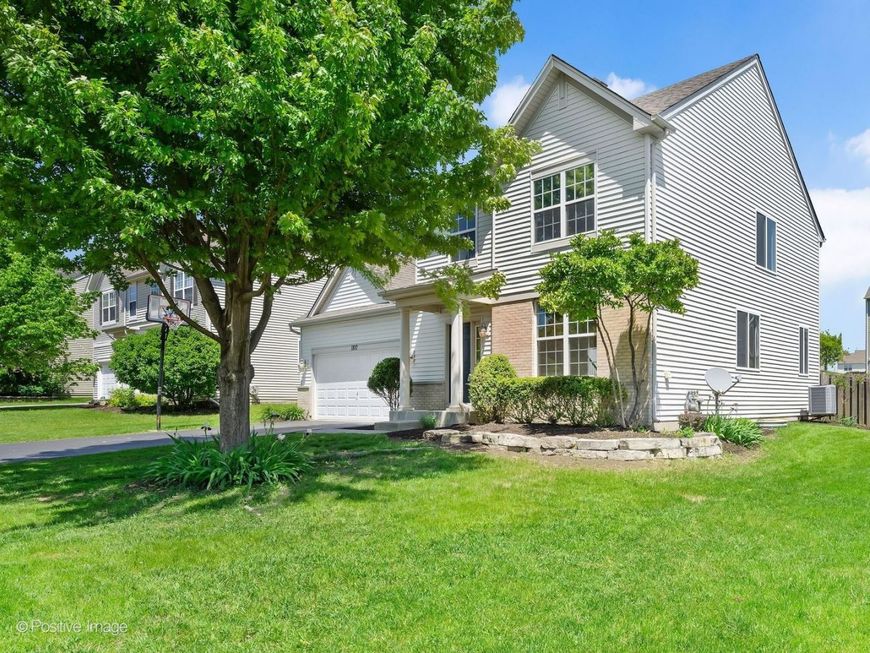
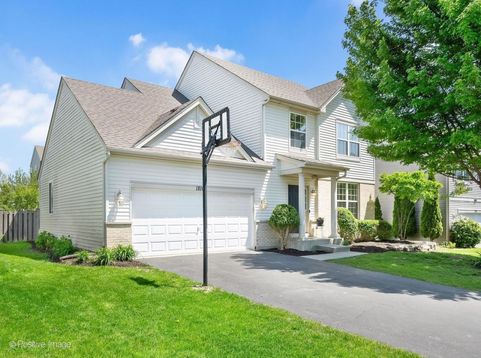
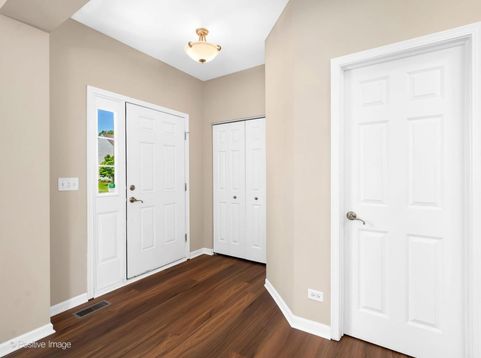
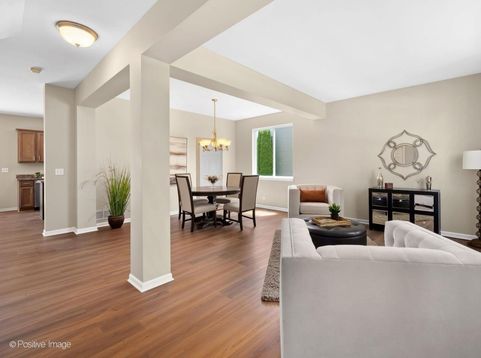
Welcome to your next chapter in the sought-after Greywall Club community-where comfort, convenience, and lifestyle come together in one move-in ready home! Thoughtfully refreshed from top to bottom, this beautifully updated property is ready for you to move right in and start making memories. Enjoy peace of mind with a newer roof, fresh designer-inspired paint throughout, and stylish new flooring that creates a seamless, modern feel across the entire home. Step inside and be greeted by an open, light-filled main level enhanced by soaring 9-foot ceilings. The heart of the home is the spacious kitchen, featuring a large center island, an abundance of cabinetry, a convenient built-in desk for work or homework, and all appliances included-making your move effortless from day one. Upstairs, escape to your private primary suite, where dramatic cathedral ceilings create an airy retreat. You'll love the generous walk-in closet and spa-like ensuite bath complete with a relaxing soaking tub, separate shower, and dual-sink vanity. Outside, the fully fenced backyard offers the perfect setting for summer barbecues, family gatherings, or simply unwinding after a long day. Living in Greywall Club means more than owning a beautiful home-it's embracing an exceptional lifestyle. Residents enjoy outstanding amenities including a resort-style pool, fully equipped fitness center, activity center, and beautifully maintained parks. Even better, the neighborhood was thoughtfully designed with convenience in mind. The elementary and middle schools are located right within the community, while Plainfield High School is just about a mile away. Opportunities like this don't come along often. With stylish updates, an ideal floor plan, incredible community amenities, and an unbeatable location, this home truly checks every box. Come see why Greywall Club is one of the area's most desirable places to call home!

Baird & Warner Jack Persin Agent Cell: 630.240.4282 Email
Property Details
Amenities
Feature Descriptions
Room Information
Schools
Disclaimer: The accuracy of all information regardless of source, including but not limited to square footage and lot size, is deemed reliable but not guaranteed nor warranted and should be personally verified through personal inspection by and/or with the appropriate professionals.
Location
See details and scored characteristics about this location.



Listing Office: Compass
Listing Office Phone: 630-359-5656

Member Participants (and their affiliated licensees, if applicable) shall indicate on their websites that IDX information is provided exclusively for consumers’ personal non-commercial use, that it may not be used for any purpose other than to identify prospective properties consumers may be interested in purchasing, that the data is deemed reliable but is not guaranteed by MLS GRID, and that the use of the MLS GRID Data may be subject to an end user license agreement prescribed by the Member Participant’s applicable MLS if any and as amended from time to time. MLS GRID may, at its discretion, require use of other disclaimers as necessary to protect Member Participant, and/or their MLS from liability.
Based on information submitted to the MLS GRID. All data is obtained from various sources and may not have been verified by broker or MLS GRID. Supplied Open House Information is subject to change without notice. All information should be independently reviewed and verified for accuracy. Properties may or may not be listed by the office/agent presenting the information.
Select a format below, new window will open and will prompt you to print.


AWARD WINNING SERVICES

GLOBAL REACH & HOME INSURANCE



WEBSITE AWARDS


Market Report
Sign up today to stay updated on what’s happening in your local real estate market.
