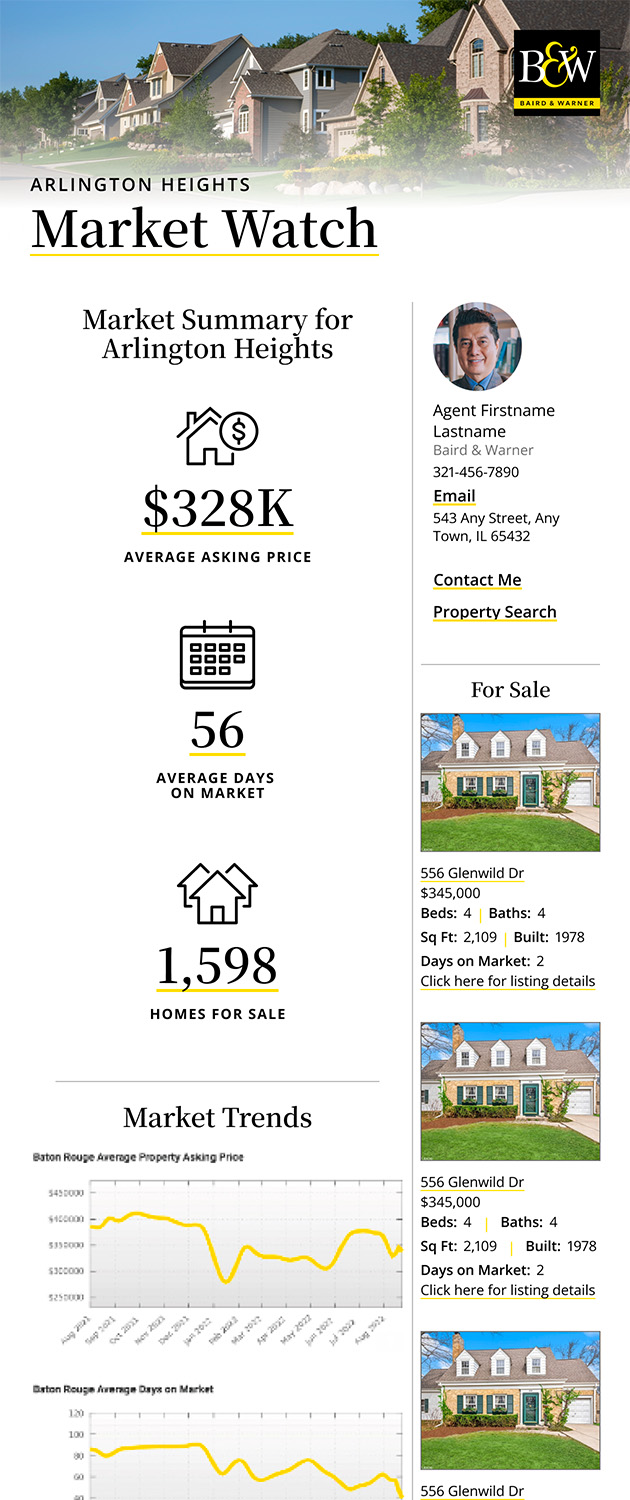
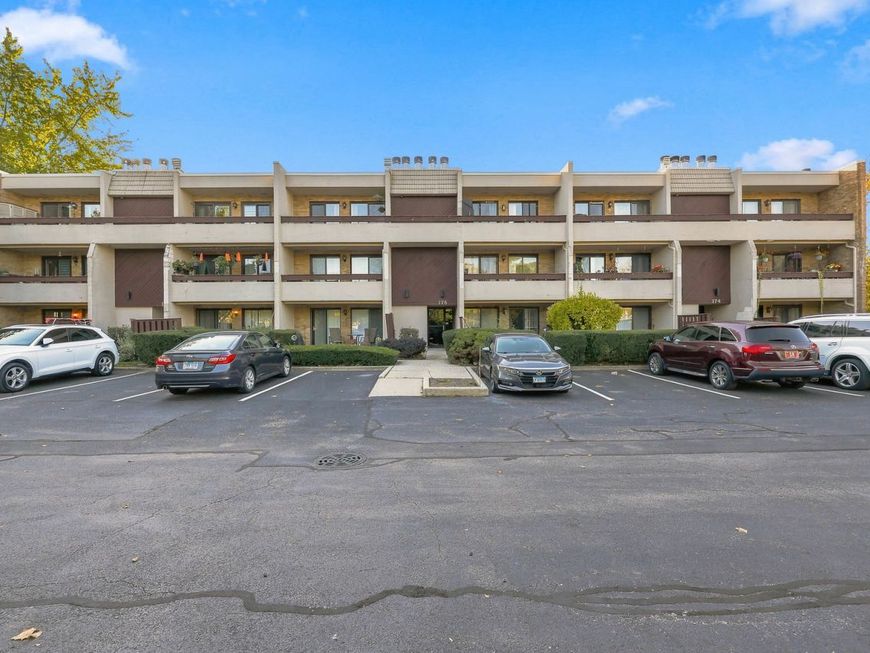
176 E Springbrook Drive, Unit 3A Bloomingdale, IL 60108
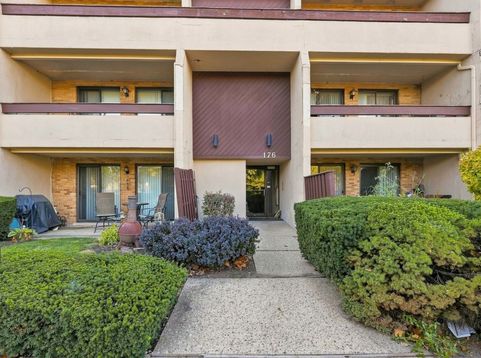
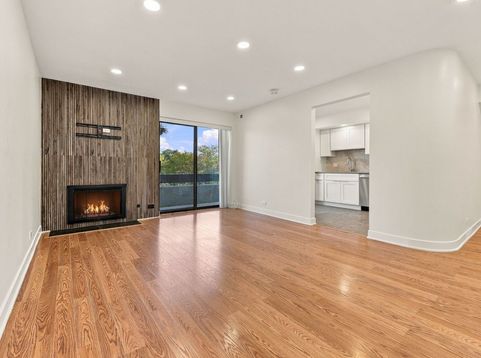
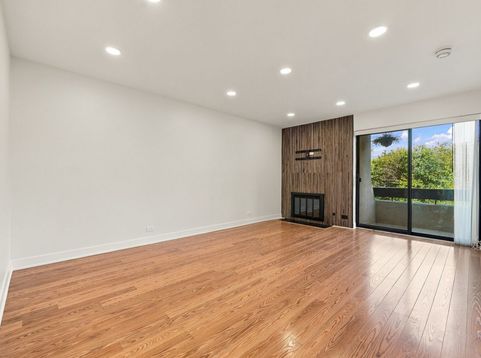
Beautifully Renovated & Truly Move-In Ready! Welcome to this spacious third-floor residence offering 2 bedrooms, 2 full bathrooms, in-unit laundry, and two oversized private balconies! The versatile floor plan features a generous living room anchored by a cozy fireplace, along with a separate dining room that can easily serve as a home office, den, or playroom to fit your needs. The beautifully updated kitchen offers expanded cabinetry, ample storage, quartz counter tops, and stainless steel appliances. Sliding glass doors from both the living room and kitchen provide access to the front balcony, the perfect spot to enjoy your morning coffee and sunrise views. A dedicated natural gas line makes outdoor grilling easy and convenient! The spacious primary suite features two closets, a private full bathroom, and its own sliding glass door leading to a second private balcony. Additional highlights include a recently replaced dryer, a new water heater (2025), convenient rear staircase access, and an assigned parking space (63A) located right at the front entrance. Enjoy the added value of included cable, water, garbage service, exterior maintenance, parking, and snow removal. Excellent location near shopping, restaurants, parks, Route 20, and I-355, directly across from Westfield Middle School. A wonderful combination of comfort, convenience, and value! No pets. No smoking permitted.

Baird & Warner Jack Persin Agent Cell: 630.240.4282 Email
Property Details
Feature Descriptions
Room Information
Schools
Disclaimer: The accuracy of all information regardless of source, including but not limited to square footage and lot size, is deemed reliable but not guaranteed nor warranted and should be personally verified through personal inspection by and/or with the appropriate professionals.
Location
See details and scored characteristics about this location.


Listing Office: RE/MAX Suburban
Listing Office Phone: 847-230-7000

Member Participants (and their affiliated licensees, if applicable) shall indicate on their websites that IDX information is provided exclusively for consumers’ personal non-commercial use, that it may not be used for any purpose other than to identify prospective properties consumers may be interested in purchasing, that the data is deemed reliable but is not guaranteed by MLS GRID, and that the use of the MLS GRID Data may be subject to an end user license agreement prescribed by the Member Participant’s applicable MLS if any and as amended from time to time. MLS GRID may, at its discretion, require use of other disclaimers as necessary to protect Member Participant, and/or their MLS from liability.
Based on information submitted to the MLS GRID. All data is obtained from various sources and may not have been verified by broker or MLS GRID. Supplied Open House Information is subject to change without notice. All information should be independently reviewed and verified for accuracy. Properties may or may not be listed by the office/agent presenting the information.
Select a format below, new window will open and will prompt you to print.


AWARD WINNING SERVICES


GLOBAL REACH & HOME INSURANCE



Market Report
Sign up today to stay updated on what’s happening in your local real estate market.