
1757 Banchory Court Downers Grove, IL 60515
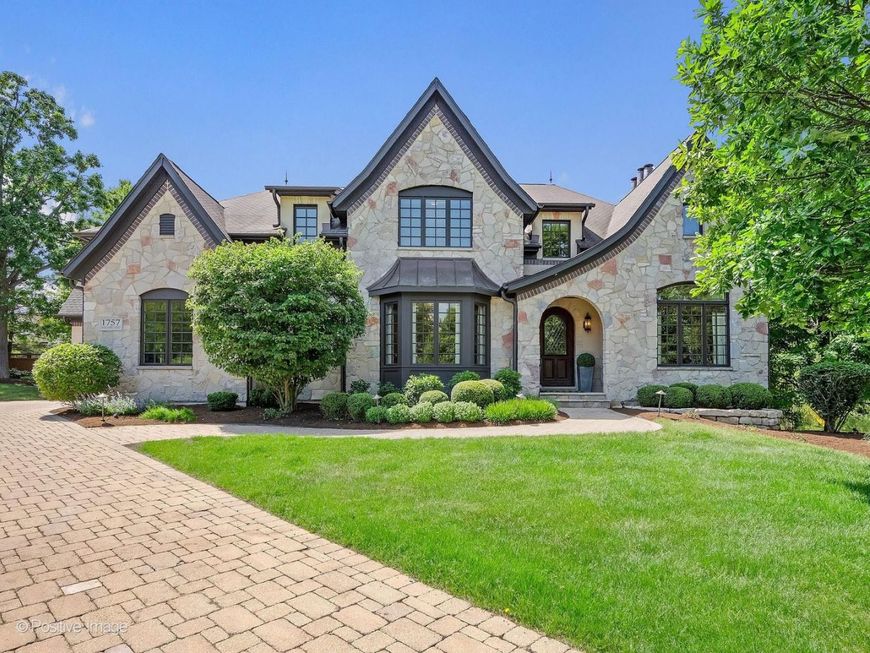
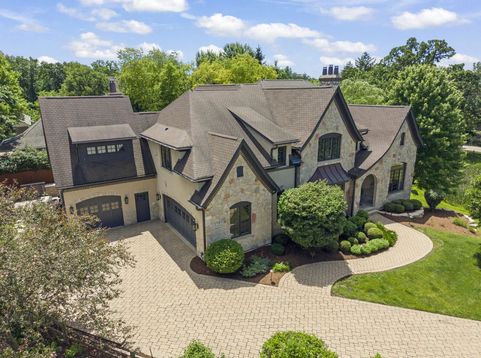
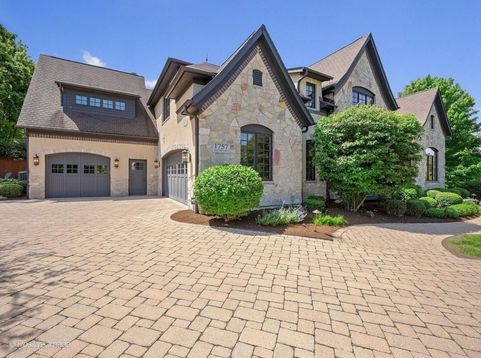
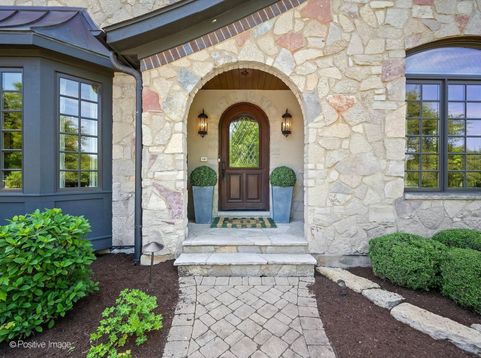
A masterfully crafted custom estate where timeless elegance, exceptional craftsmanship, and refined luxury converge. Perfectly positioned on a private, professionally landscaped .54 Acre lot within the prestigious Banchory Court cul-de-sac, this extraordinary Andersen Homes-built residence offers 6,913 square feet of impeccably designed living space, including a spectacular finished lookout lower level. Ideally located in the highly sought-after Pierce Downer Elementary neighborhood, this exceptional home is just blocks from all award-winning schools (including Herrick Middle & Downers Grove North High School), directly across from Hoopers Hollow Park, and approximately one mile to vibrant Downtown Downers Grove and the Metra BNSF Main Street Express Station to Chicago. A dramatic foyer introduces interiors defined by soaring ceilings, exquisite custom millwork, rich hickory hardwood floors, solid core doors, extensive crown molding, oversized windows framing tranquil views, and sun-filled living spaces designed for both grand entertaining and everyday comfort. The spectacular chef's kitchen is the heart of the home, featuring custom cabinetry, stunning leathered quartzite countertops, dual sinks, two dishwashers, professional-grade appliances including a double oven range plus wall oven, an oversized island, and a fully equipped butler's pantry with beverage refrigerator. The adjoining breakfast area flows seamlessly into the breathtaking vaulted three-season room, complete with a fireplace, shiplap detailing, and panoramic backyard views. The expansive family room features a grand fireplace, custom built-ins, and opens to a wraparound deck leading to the patio outdoor retreat with an extensive built-in grilling station, firepit, and professionally landscaped grounds. The main level also offers a distinguished executive office with custom built-ins, elegant formal dining room with custom paneling, redesigned powder room, mudroom with built-ins, and first-floor laundry (second floor also includes full laundry room). The thoughtfully designed floor plan includes 6 bedrooms and 5.1 baths, with 5 bedrooms on the second level, all offering ensuite bathroom access. The luxurious primary suite features a fireplace, sitting area, walk-in closet with custom shelving, and spa-inspired bath with soaking tub, dual vanities, and custom shower. Two additional bedrooms feature private ensuites, while two share a beautifully designed Jack-and-Jill bath with private shower room. A second-floor custom office/study area and additional laundry room with sink and built-in cabinetry provide exceptional convenience. The finished lookout lower level is equally impressive with high ceilings, custom copper ceiling detail, expansive recreation room with fireplace, full custom wet bar, sixth bedroom, full bath, and abundant storage. Exceptional upgrades throughout include KOHLER House Generator, four fireplaces, designer lighting, wired in-ceiling speakers, custom win

Baird & Warner Jack Persin Agent Cell: 630.240.4282 Email
Property Details
Amenities
Feature Descriptions
Room Information
Schools
Disclaimer: The accuracy of all information regardless of source, including but not limited to square footage and lot size, is deemed reliable but not guaranteed nor warranted and should be personally verified through personal inspection by and/or with the appropriate professionals.
Location
See details and scored characteristics about this location.



Listing Office: Keller Williams Experience
Listing Office Phone: 630-598-0755

Member Participants (and their affiliated licensees, if applicable) shall indicate on their websites that IDX information is provided exclusively for consumers’ personal non-commercial use, that it may not be used for any purpose other than to identify prospective properties consumers may be interested in purchasing, that the data is deemed reliable but is not guaranteed by MLS GRID, and that the use of the MLS GRID Data may be subject to an end user license agreement prescribed by the Member Participant’s applicable MLS if any and as amended from time to time. MLS GRID may, at its discretion, require use of other disclaimers as necessary to protect Member Participant, and/or their MLS from liability.
Based on information submitted to the MLS GRID. All data is obtained from various sources and may not have been verified by broker or MLS GRID. Supplied Open House Information is subject to change without notice. All information should be independently reviewed and verified for accuracy. Properties may or may not be listed by the office/agent presenting the information.
Select a format below, new window will open and will prompt you to print.


AWARD WINNING SERVICES

GLOBAL REACH & HOME INSURANCE



WEBSITE AWARDS


Market Report
Sign up today to stay updated on what’s happening in your local real estate market.
