
1743 N Moody Avenue Chicago, IL 60639
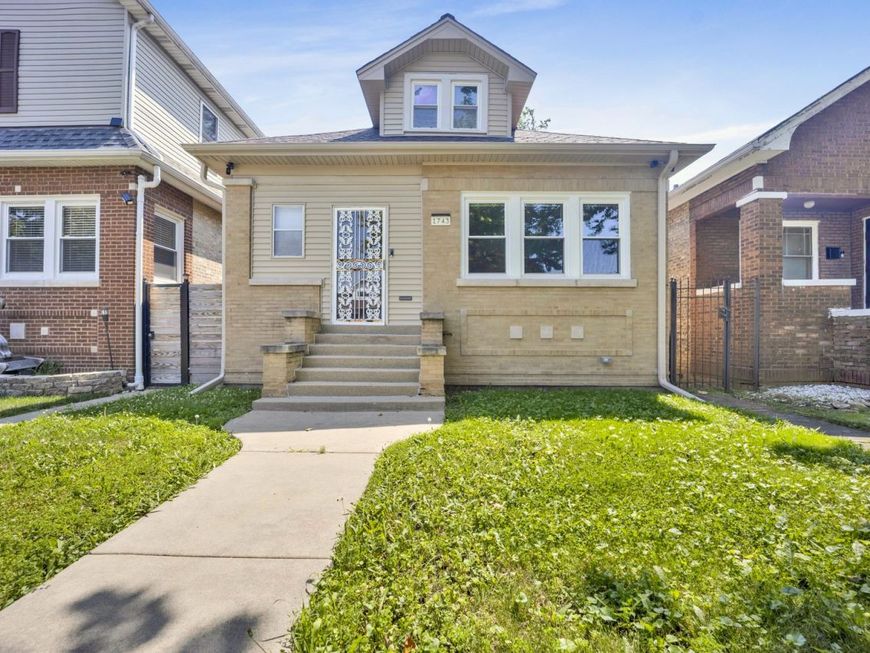
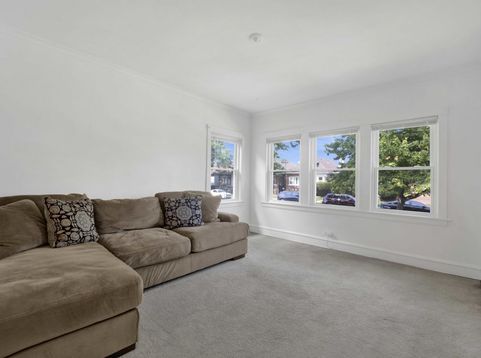
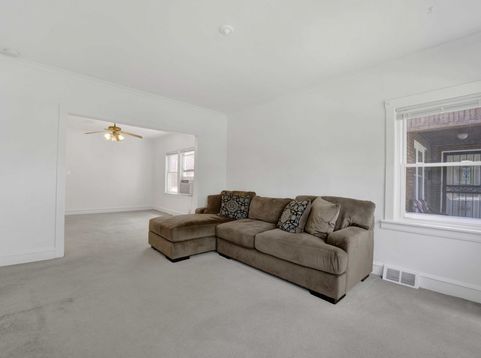
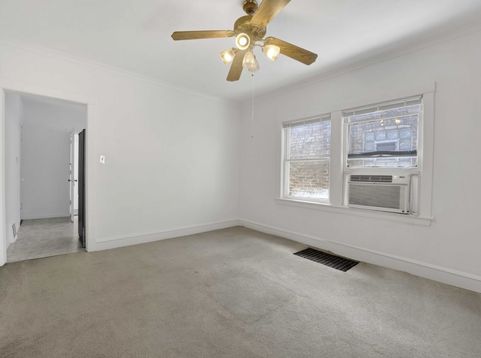
Rich in character and full of opportunity, this officially recognized Chicago Bungalow Association home reflects the timeless appeal of classic Chicago bungalow architecture from 1921. Tucked away on a picturesque, tree-lined one-way street in vibrant Galewood neighborhood, this residence offers a comfortable blend of classic bungalow appeal, functional living spaces, and recent improvements. The enclosed front porch serves as a functional vestibule with practical storage for everyday essentials. Inside, the main level features a spacious living room, separate dining room, two comfortable bedrooms, a bright full bathroom, and a refreshed kitchen boasting a new tile floor (2026) and a newer GE stainless steel refrigerator (2024). Preserving the home's traditional bungalow layout, the original staircase off the rear bedroom leads to the upper level, where two generously sized bonus rooms with walk-in closets provide flexible space for home offices, master bedroom buildout, creative studios, guest accommodations, hobby rooms, or additional storage. The full basement includes a washer and dryer, an existing utility sink, plus a new boxed utility sink in the garage that will convey with the home, along with abundant storage and endless potential for future customization or expanded living space. Outside, enjoy a fenced backyard offering privacy and space for entertaining, gardening, pets, or relaxing outdoors, along with the convenience of a detached two-car garage. Ideally located less than a block from Amundsen Park and minutes from Oak Park, River Forest, and Elmwood Park, you will enjoy easy access to neighborhood restaurants, shopping, CTA bus routes #72, #86, and #91, minutes from the Green and Blue Train lines, and less than five minutes to Metra heading to Union Station, and too many to list that you must come out to see in person. Nearby higher education institutions include Wilbur Wright College, Triton College, and Concordia University Chicago. Outdoor enthusiasts will also appreciate the numerous parks throughout Galewood neighborhood. Major recent improvements include fresh interior paint (2026), a rebuilt rear porch (2025), foundation waterproofing and flood-control upgrades (2026), a new Rheem water heater (2026), and a complete tear-off roof with new soffits, fascia, and gutters (2016). A wonderful opportunity in a sought-after location to create lasting memories, this home is ready for its next chapter. Come home and love where you live!

Baird & Warner Jack Persin Agent Cell: 630.240.4282 Email
Property Details
Amenities
Feature Descriptions
Room Information
Schools
Disclaimer: The accuracy of all information regardless of source, including but not limited to square footage and lot size, is deemed reliable but not guaranteed nor warranted and should be personally verified through personal inspection by and/or with the appropriate professionals.
Location
See details and scored characteristics about this location.



Listing Office: RE/MAX Premier
Listing Office Phone: 312-475-1717

Member Participants (and their affiliated licensees, if applicable) shall indicate on their websites that IDX information is provided exclusively for consumers’ personal non-commercial use, that it may not be used for any purpose other than to identify prospective properties consumers may be interested in purchasing, that the data is deemed reliable but is not guaranteed by MLS GRID, and that the use of the MLS GRID Data may be subject to an end user license agreement prescribed by the Member Participant’s applicable MLS if any and as amended from time to time. MLS GRID may, at its discretion, require use of other disclaimers as necessary to protect Member Participant, and/or their MLS from liability.
Based on information submitted to the MLS GRID. All data is obtained from various sources and may not have been verified by broker or MLS GRID. Supplied Open House Information is subject to change without notice. All information should be independently reviewed and verified for accuracy. Properties may or may not be listed by the office/agent presenting the information.
Select a format below, new window will open and will prompt you to print.


AWARD WINNING SERVICES

GLOBAL REACH & HOME INSURANCE



WEBSITE AWARDS


Market Report
Sign up today to stay updated on what’s happening in your local real estate market.
