Jack Persin
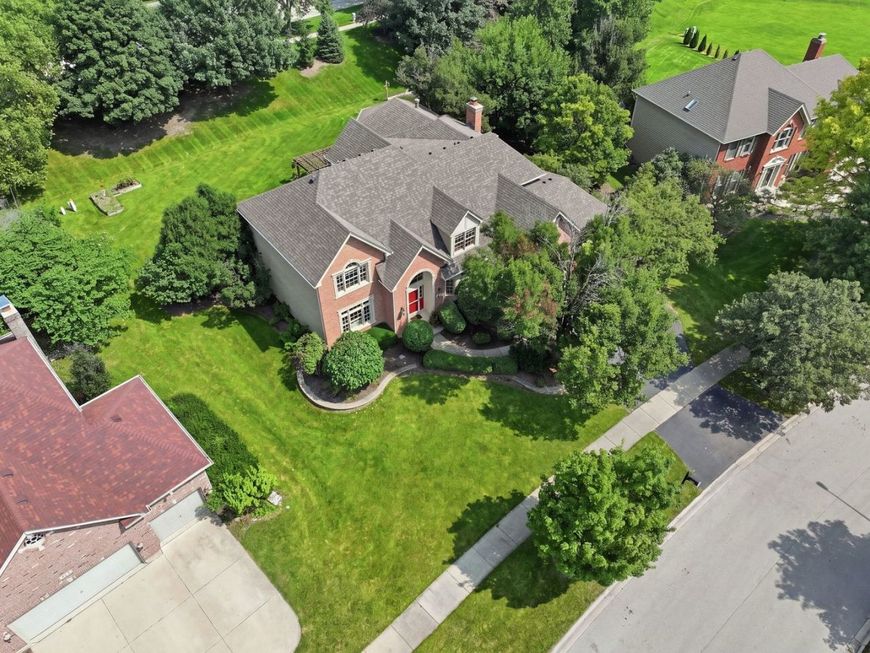
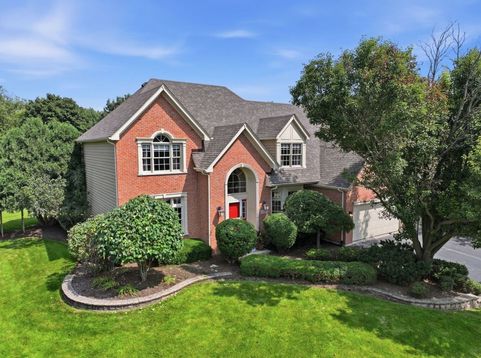

1731 Princess Circle Naperville, IL 60564
$1,238,800
New / MLS# 12813521 / Residential - Single Family / Naperville
5
Beds
4
Baths
1
Half Bath
4800
SqFt

Baird & Warner Jack Persin Agent Cell: 630.240.4282 Email
Property Details
Property Type: Residential - Single Family
Basement: Yes
Basement: Finished, Rec/Family Area, Sleeping Area, Storage Space, Full
Cooling: Central Air
Fireplaces: 3
Garage: 3
Heating: Gas, Electric
Home Style: Georgian
Lot Size: 0.49 Acres
Roof Type: Asphalt
Stories: 2.0
Taxes: $17,240
Year Built: 1996
Amenities
Vaulted Ceiling(s)
Hot Tub
Dry Bar
Wet Bar
Built-in Features
Walk-In Closet(s)
Bookcases
Dining Combo
Granite Counters
Separate Dining Room
Paneling
Pantry
Workshop
Feature Descriptions
Additional rooms: Bedroom 5,Breakfast Room, Office, Recreation Room, Sitting Room, Heated Sun Room, Foyer, Walk In Closet
Additional Structures: Workshop, Pergola
Association Includes: Exterior Maintenance
Bath Features: Whirlpool, Separate Shower, Accessible Shower, Double Sink, Soaking Tub
Dining Room: Combined w/ LivRm
Exterior: Brick, Cedar
Fireplace: Wood Burning, Electric
Fireplace Location(s): Family Room, Master Bedroom
HOA Fee: 350/ Annually
Hot Tub: Yes
Laundry: Main Level, Gas Dryer Hookup, Electric Dryer Hookup, Sink
Lot: Landscaped, Mature Trees
Lot Dimensions: 131X237X207X65
Master Association Fee: 2025/ Not Required
Other Equipment: TV-Cable, Ceiling Fan(s), Sump Pump, Sprinkler-Lawn, Backup Sump Pump;
Parcel#: 0701141090140000
Parking: Asphalt, Garage Door Opener, Yes, Garage Owned, Attached, Garage
Sewer: Public Sewer
Total Rooms: 14
Township: Wheatland
Water: Lake Michigan
Room Information
Bedroom 5: 11X16
Breakfast Room: 11X15
Office: 11X13
Recreation Room: 28X34
Sitting Room: 15X14
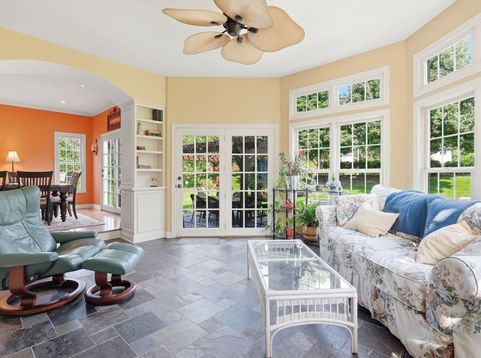
Heated Sun Room: 17X14
Foyer: 11X16
Walk In Closet: 7X13
Bar/Entertainment: 12X9
Bedroom 2: 14X16
Bedroom 3: 12X14
Bedroom 4: 13X13
Dining Room: 12X13
Family Room: 19X17
Kitchen: 23X15
Laundry: 12X10
Living Room: 12X14
Primary Bedroom: 20X18
Schools
High School: Neuqua Valley High School
Middle School: Crone Middle School
Elementary School: Graham Elementary School
School District: District 204
Disclaimer: The accuracy of all information regardless of source, including but not limited to square footage and lot size, is deemed reliable but not guaranteed nor warranted and should be personally verified through personal inspection by and/or with the appropriate professionals.
Location
See details and scored characteristics about this location.


Listing Office: Coldwell Banker Realty
Listing Office Phone: 630-369-9000

Member Participants (and their affiliated licensees, if applicable) shall indicate on their websites that IDX information is provided exclusively for consumers’ personal non-commercial use, that it may not be used for any purpose other than to identify prospective properties consumers may be interested in purchasing, that the data is deemed reliable but is not guaranteed by MLS GRID, and that the use of the MLS GRID Data may be subject to an end user license agreement prescribed by the Member Participant’s applicable MLS if any and as amended from time to time. MLS GRID may, at its discretion, require use of other disclaimers as necessary to protect Member Participant, and/or their MLS from liability.
Based on information submitted to the MLS GRID. All data is obtained from various sources and may not have been verified by broker or MLS GRID. Supplied Open House Information is subject to change without notice. All information should be independently reviewed and verified for accuracy. Properties may or may not be listed by the office/agent presenting the information.
Print This Listingx
Select a format below, new window will open and will prompt you to print.


AWARD WINNING SERVICES


GLOBAL REACH & HOME INSURANCE



This site is hosted, designed and copyright© 1994 - 2026 by Delta Media Group, Inc. -- Patent Pending --
Market Report
Sign up today to stay updated on what’s happening in your local real estate market.