
1710 W 4th Avenue Coal Valley, IL 61240
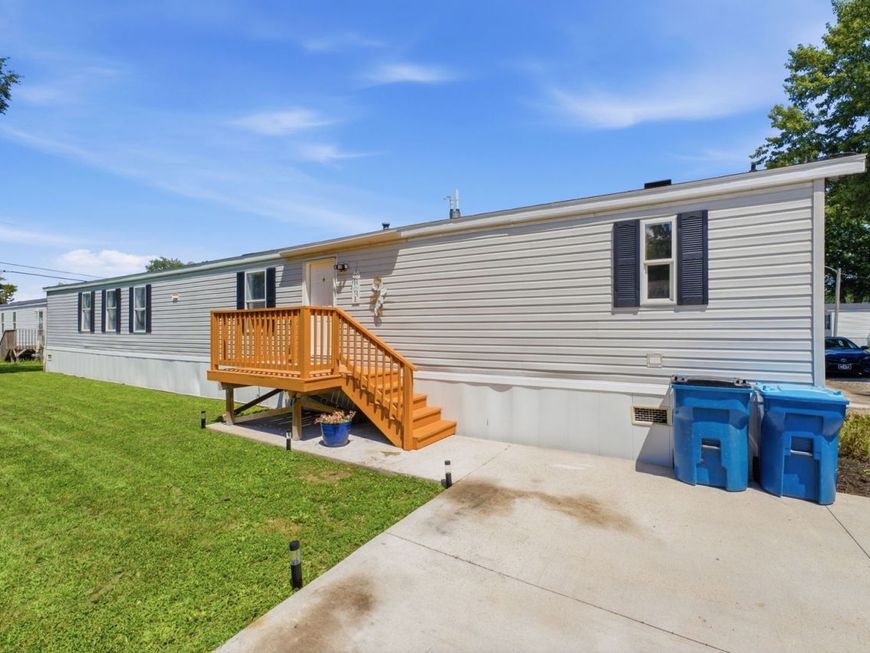
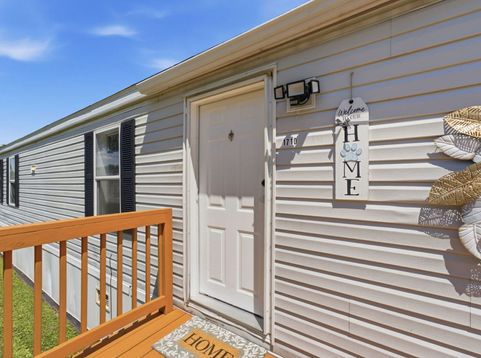
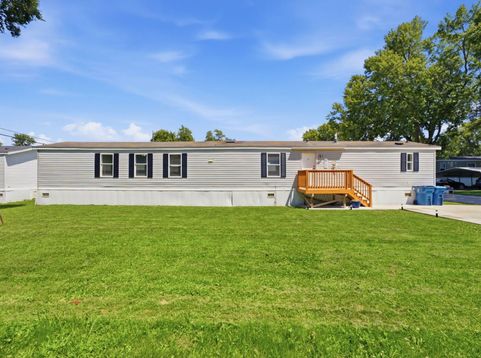
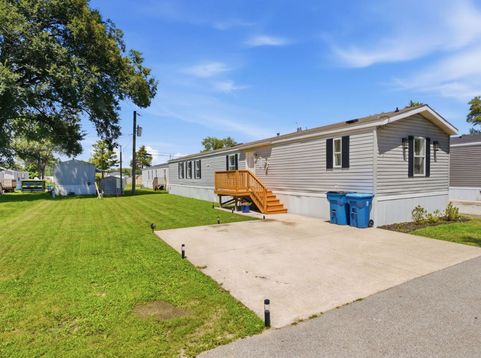
Completely updated and move-in ready! This beautifully renovated 3-bedroom, 2-bath home offers 1,216 square feet of comfortable living space in Candlelight MH Community in Coal Valley. Nearly every room has been refreshed with quality updates, making this home feel like new. The spacious kitchen features new appliances, a new hood fan, laminate countertops, a butcher block countertop, an industrial-style sink, and a stylish new backsplash. Throughout the home, you'll find new luxury vinyl plank flooring, new carpet, fresh paint, new sheetrock and texture, updated trim and baseboards, new blinds, updated lighting, and new hardware. Both bathrooms have been tastefully updated with new vanities, fixtures, and flooring. The garden tub has been professionally refinished and includes a transferable 5-year warranty. Additional improvements include two new windows, a smart thermostat, professionally serviced HVAC and plumbing, updated electrical outlets and GFCI outlets in the kitchen and bathrooms, stained porches, fresh landscaping, and a professionally power-washed exterior. All appliances stay with the home, and several transferable warranties, including warranties on the garden tub and appliances, will be passed on to the new owner. The Candlelight MH Community front office can also provide information on companies that offer financing options for mobile homes. Financing approval, rates, and terms are subject to the individual lender's requirements. Conveniently located just minutes from shopping, restaurants, parks, schools, and the Quad Cities International Airport, this home offers quick access throughout the Quad Cities while providing the comfort of a well-maintained community. Nearby attractions include Niabi Zoo and Black Hawk State Historic Site, with everyday conveniences just a short drive away. Don't miss your opportunity to own this affordable, turnkey home with extensive updates already completed. Schedule your private showing today!

Baird & Warner Jack Persin Agent Cell: 630.240.4282 Email
Property Details
Feature Descriptions
Room Information
Schools
Disclaimer: The accuracy of all information regardless of source, including but not limited to square footage and lot size, is deemed reliable but not guaranteed nor warranted and should be personally verified through personal inspection by and/or with the appropriate professionals.
Location
See details and scored characteristics about this location.



Listing Office: 3% Listing Company, LLC

Member Participants (and their affiliated licensees, if applicable) shall indicate on their websites that IDX information is provided exclusively for consumers’ personal non-commercial use, that it may not be used for any purpose other than to identify prospective properties consumers may be interested in purchasing, that the data is deemed reliable but is not guaranteed by MLS GRID, and that the use of the MLS GRID Data may be subject to an end user license agreement prescribed by the Member Participant’s applicable MLS if any and as amended from time to time. MLS GRID may, at its discretion, require use of other disclaimers as necessary to protect Member Participant, and/or their MLS from liability.
Based on information submitted to the MLS GRID. All data is obtained from various sources and may not have been verified by broker or MLS GRID. Supplied Open House Information is subject to change without notice. All information should be independently reviewed and verified for accuracy. Properties may or may not be listed by the office/agent presenting the information.
Select a format below, new window will open and will prompt you to print.


AWARD WINNING SERVICES

GLOBAL REACH & HOME INSURANCE



WEBSITE AWARDS


Market Report
Sign up today to stay updated on what’s happening in your local real estate market.
