
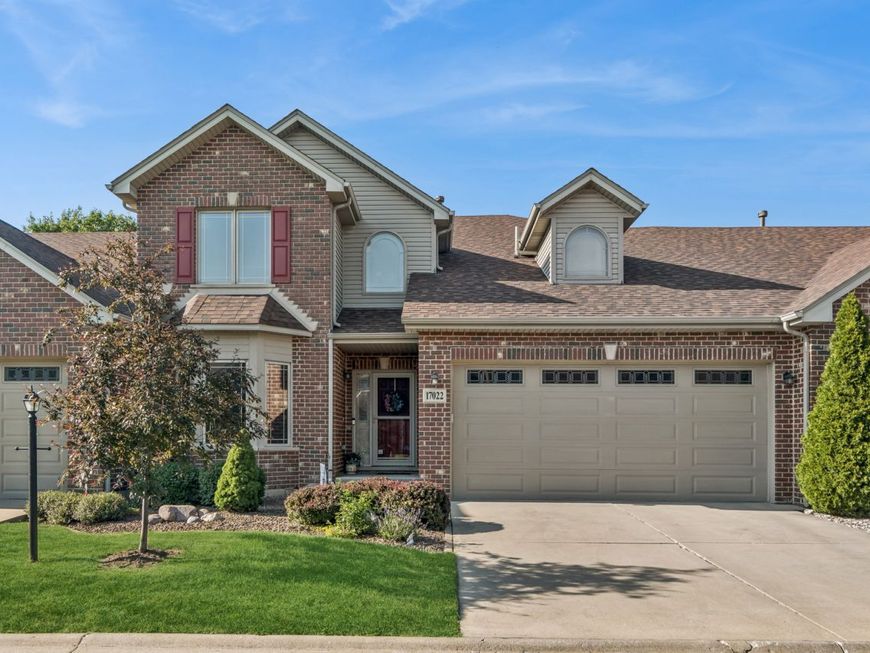
17022 Marilyn Drive Tinley Park, IL 60477
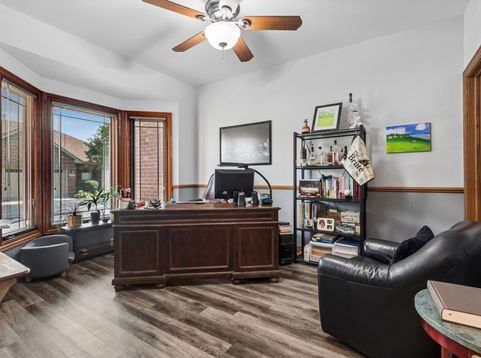
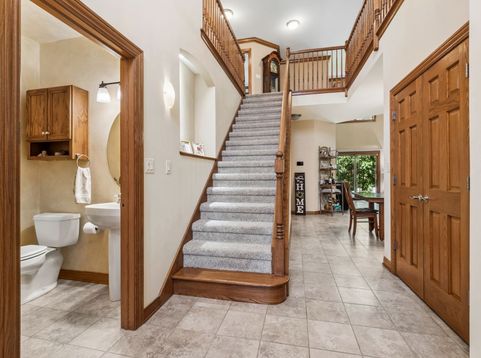
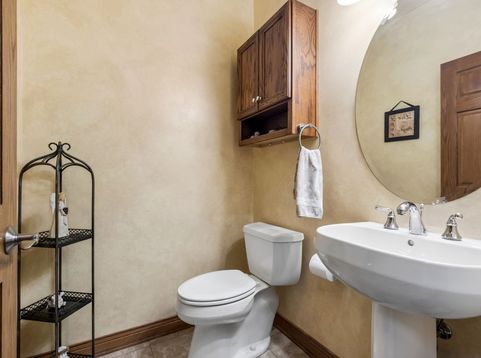
Are you looking for a home with a first floor master bedroom? Here it is. Do you need 4 bedrooms full basement? 2 car garage here it is. What a beautiful 4 bedroom, 2.5 bathroom townhome. Featuring 9 foot ceilings on the 1st floor new kitchen with 42 inch upper cabinets and granite countertops and spacious pantry. Newer furnace and air,water heater, garage door and roof. California design closets. A large full basement with roughed-in plumbing for a fourth bathroom. Convenient location, close to schools, shopping, restaurants, parks and the Tiny Park recreation center. A nice serene patio that gives you plenty of privacy.

Baird & Warner Jack Persin 630.240.4282 Email
Property Details
Feature Descriptions
Room Information
Schools
Disclaimer: The accuracy of all information regardless of source, including but not limited to square footage and lot size, is deemed reliable but not guaranteed nor warranted and should be personally verified through personal inspection by and/or with the appropriate professionals.
Location
See details and scored characteristics about this location.


Select a format below, new window will open and will prompt you to print.


AWARD WINNING SERVICES

GLOBAL REACH & HOME INSURANCE



WEBSITE AWARDS


Market Report
Sign up today to stay updated on what’s happening in your local real estate market.
