
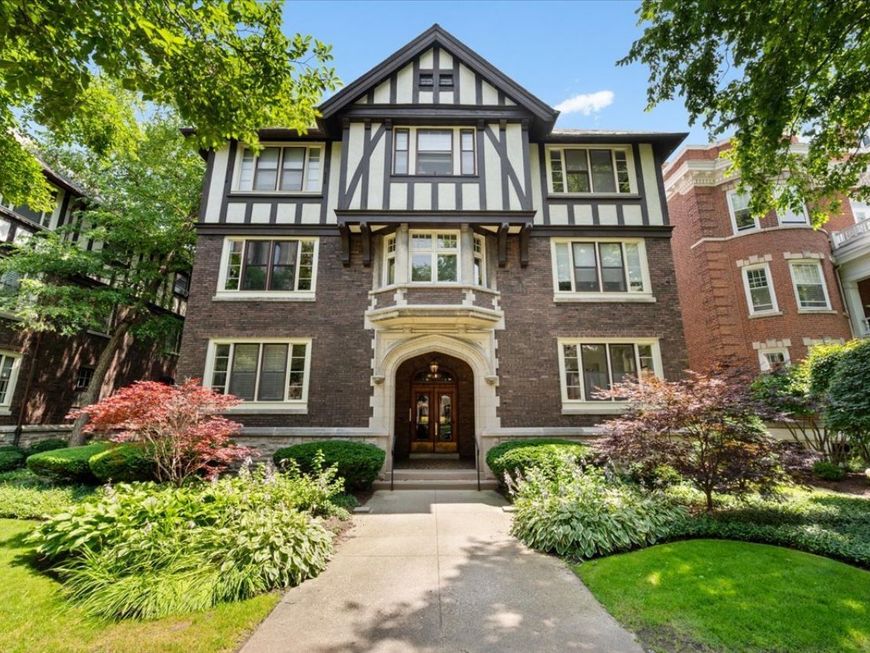
1633 Hinman Avenue , Unit 1 Evanston, IL 60201
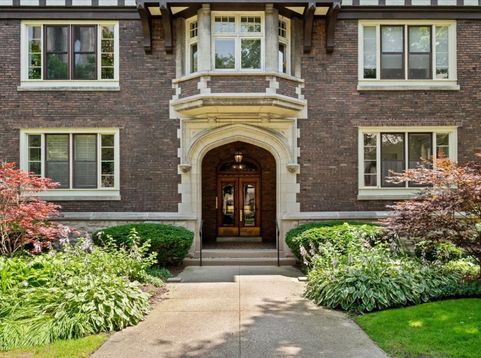
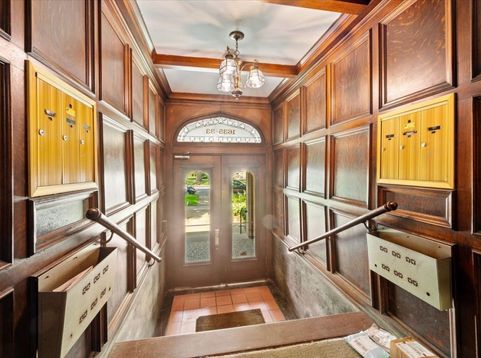
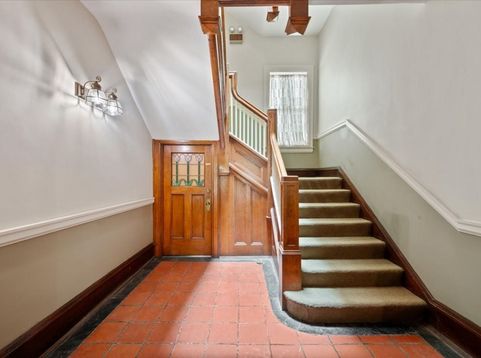
Welcome to 1633 Hinman, Unit 1, a spacious 1st-floor, 4-bedroom, 2-bath condo offering a rare blend of history, charm, and convenient location. Built in 1909 and once celebrated as one of the finest apartment buildings in the state outside Chicago, this beautifully maintained residence sits on a quiet, tree-lined street just steps to downtown Evanston, Northwestern University, and the lakefront. Upon entering, the welcoming foyer includes the original built-in, full-length mirror and leads into an expansive living room anchored by a decorative fireplace and built-in bookcases. The unit features 9.5-foot ceilings, original wood moldings, hardwood floors, and beautifully maintained doors throughout, showcasing the building's architectural pedigree. Through French doors off the living room, a bright, west-facing sunroom offers the perfect home office or sunlit retreat. The formal dining room retains its original wood-beamed ceiling and built-in cabinetry, echoing the building's storied baronial-oak interiors. The open kitchen offers excellent expansion potential plus generous storage via the connected original butler's pantry. Four bedrooms, including one en-suite, provide room for everyone, and a large rear porch is ideal for morning coffee or quiet evening relaxation. The unit also includes in-unit laundry, a huge additional basement storage room, and one exterior parking space. Unbeatable location: steps to coffeehouses, Whole Foods, restaurants, the Evanston Library, Clark Street Beach, the lakefront, parks, buses, and the Davis Street Metra/CTA stations. Enjoy year-round cultural events including arts fairs, Fourth of July celebrations, and lakefront festivals.

Baird & Warner Jack Persin Agent Cell: 630.240.4282 Email
Property Details
Amenities
Feature Descriptions
Room Information
Schools
Disclaimer: The accuracy of all information regardless of source, including but not limited to square footage and lot size, is deemed reliable but not guaranteed nor warranted and should be personally verified through personal inspection by and/or with the appropriate professionals.
Location
See details and scored characteristics about this location.



Listing Office: @properties Christie's International Real Estate
Listing Office Phone: 847-763-0200

Member Participants (and their affiliated licensees, if applicable) shall indicate on their websites that IDX information is provided exclusively for consumers’ personal non-commercial use, that it may not be used for any purpose other than to identify prospective properties consumers may be interested in purchasing, that the data is deemed reliable but is not guaranteed by MLS GRID, and that the use of the MLS GRID Data may be subject to an end user license agreement prescribed by the Member Participant’s applicable MLS if any and as amended from time to time. MLS GRID may, at its discretion, require use of other disclaimers as necessary to protect Member Participant, and/or their MLS from liability.
Based on information submitted to the MLS GRID. All data is obtained from various sources and may not have been verified by broker or MLS GRID. Supplied Open House Information is subject to change without notice. All information should be independently reviewed and verified for accuracy. Properties may or may not be listed by the office/agent presenting the information.
Select a format below, new window will open and will prompt you to print.


AWARD WINNING SERVICES

GLOBAL REACH & HOME INSURANCE



WEBSITE AWARDS


Market Report
Sign up today to stay updated on what’s happening in your local real estate market.
