
1624 W Grace Street , Unit 1 Chicago, IL 60613
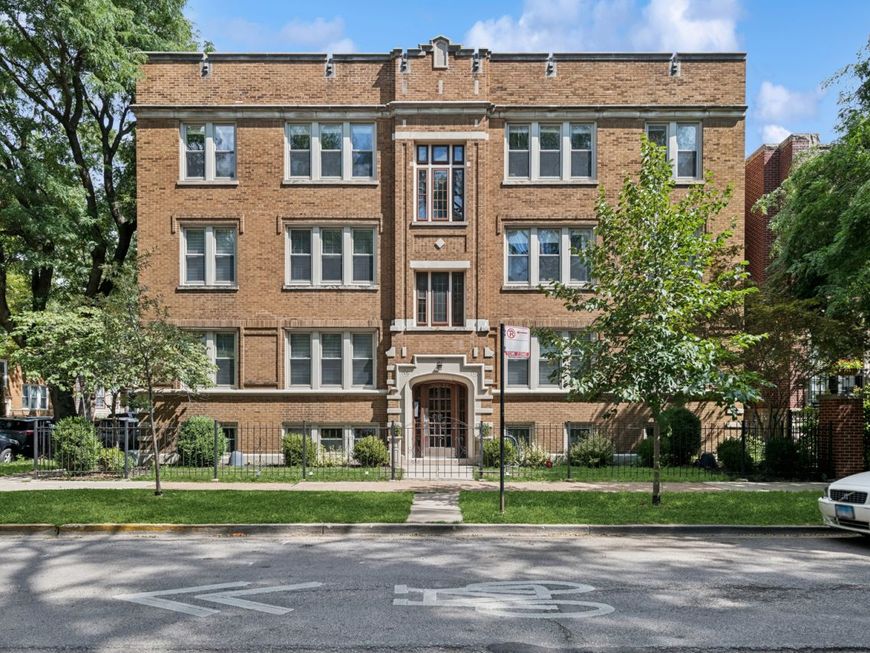
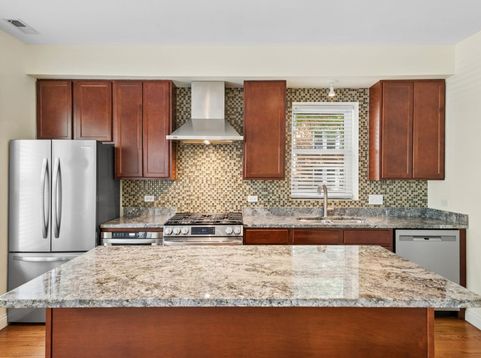
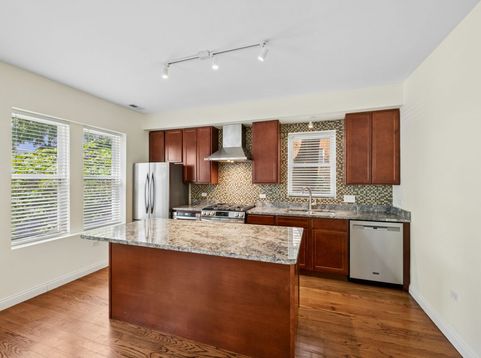
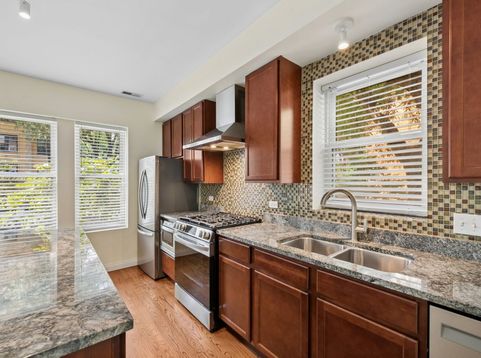
Welcome to 1624 W Grace Street, Unit 1, a beautifully maintained 2 bedroom, 2 bathroom condo nestled on picturesque, tree-lined Grace Street in the heart of Lakeview. Freshly painted and move-in ready, this inviting home blends timeless style with modern updates in an unbeatable location. The open concept living space features hardwood floors and flows seamlessly into a gourmet kitchen complete with granite countertops, a large island, and newer stainless steel appliances (2025), making it ideal for both everyday living and entertaining. The spacious primary suite offers a private retreat with a large walk-in closet, while the generous second bedroom provides flexibility for guests, a home office, or additional living space. Both bedrooms feature brand new carpeting, and the home also includes a newer in-unit washer and dryer, central air conditioning, and abundant additional storage. Residents enjoy access to a spacious shared rooftop deck, perfect for relaxing, entertaining, or taking in neighborhood views. Located within the highly sought-after Blaine School District, this exceptional home is just steps from Wrigley Field, the Southport Corridor, public transportation, and Lakeview's renowned shopping, dining, parks, and vibrant nightlife. This is a rare opportunity to enjoy comfort, convenience, and one of Chicago's most desirable neighborhoods.

Baird & Warner Jack Persin 630.240.4282 Email
Property Details
Amenities
Feature Descriptions
Room Information
Schools
Disclaimer: The accuracy of all information regardless of source, including but not limited to square footage and lot size, is deemed reliable but not guaranteed nor warranted and should be personally verified through personal inspection by and/or with the appropriate professionals.
Location
See details and scored characteristics about this location.


Select a format below, new window will open and will prompt you to print.


AWARD WINNING SERVICES

GLOBAL REACH & HOME INSURANCE



WEBSITE AWARDS


Market Report
Sign up today to stay updated on what’s happening in your local real estate market.

Login to my Baird & Warner account
THANK YOU FOR
YOUR INTEREST!
Add to Calendar
Registration Successful
You are now registered to view virtual open houses for the listings.