
1598 Lois Ann Lane Naperville, IL 60563
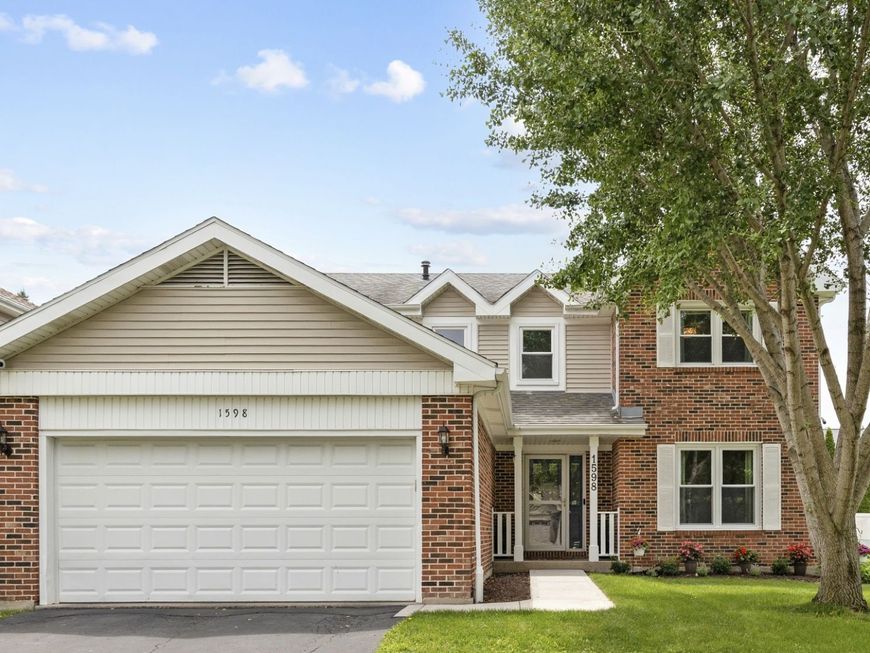
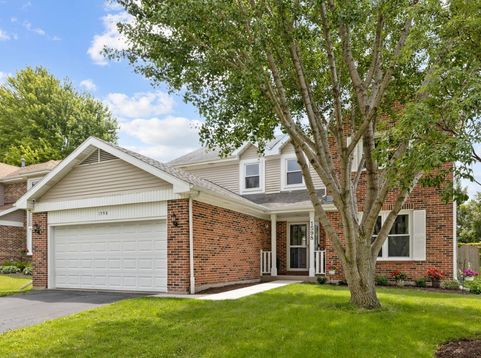
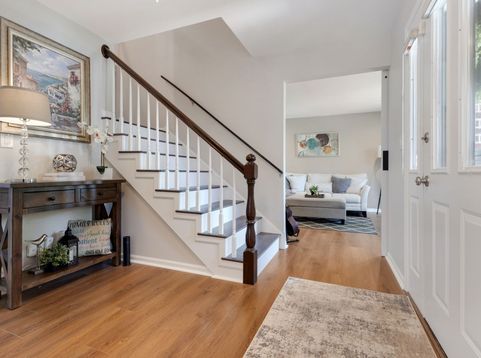
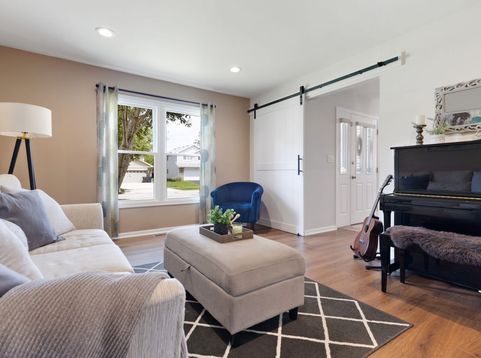
Step into 1598 Lois Ann Ln and discover a home where thoughtful upgrades and flexible spaces set the stage for inspired living. From the moment you arrive, the curb appeal shines with a newer roof, modern siding, and a beautifully landscaped front walkway, inviting you inside to explore all that awaits.The heart of the home is its luminous kitchen-refreshed with white oak cabinets, sleek countertops, and a brand-new gas range. The kitchen seamlessly opens to the family room, where modern light fixtures and recessed lighting bathe the space in a warm, inviting glow. The family room offers picturesque views of the deck and backyard, framed by lush, mature trees. On chilly winter nights, a gas-burning fireplace fills the room with cozy warmth, creating an ideal spot to unwind. For added versatility, the living room includes French doors, that can be easily converted into a private office-perfect for remote work or creative pursuits. New luxury vinyl plank flooring flows throughout the main level. Venture downstairs and you'll be drawn to the finished basement, masterfully crafted for entertainment. Imagine movie nights in a cozy den, this flexible space adapts to your vision, making it the ultimate gathering spot for family and guests. The basement includes a crawl space for all your off-seasons storage needs. Upstairs, you'll find a spacious master suite featuring a modern spa-like bathroom with dual vanities and a soaking tub - providing a private retreat with plenty of room to relax. The three additional bedrooms and a full bathroom, located next to the convenient second-floor laundry, complete the perfect family home. Enjoy summer evenings on the expansive deck, surrounded by the privacy fence, and appreciate the peace of mind from newer windows, a whole home humidifier, and up-to-date safety features. Every detail speaks to enduring quality and comfort. 1598 Lois Ann Ln is ready for your story-offering a blend of craftsmanship, convenience, and possibility in a prime Naperville location. Neighborhood amenities include racquet club and pool (membership required), several playgrounds, and proximity to McDowell Forest Preserve. Minutes to I-88, Route 59, Metra, and downtown Naperville's dining, shopping, parks, and trails. Fresh paint throughout the entire home, nothing to do but move in. Schedule your visit and see how this exceptional home fits your next chapter.

Baird & Warner Jack Persin Agent Cell: 630.240.4282 Email
Property Details
Feature Descriptions
Room Information
Schools
Disclaimer: The accuracy of all information regardless of source, including but not limited to square footage and lot size, is deemed reliable but not guaranteed nor warranted and should be personally verified through personal inspection by and/or with the appropriate professionals.
Location
See details and scored characteristics about this location.



Listing Office: Prenton Realty
Listing Office Phone: 630-460-0377

Member Participants (and their affiliated licensees, if applicable) shall indicate on their websites that IDX information is provided exclusively for consumers’ personal non-commercial use, that it may not be used for any purpose other than to identify prospective properties consumers may be interested in purchasing, that the data is deemed reliable but is not guaranteed by MLS GRID, and that the use of the MLS GRID Data may be subject to an end user license agreement prescribed by the Member Participant’s applicable MLS if any and as amended from time to time. MLS GRID may, at its discretion, require use of other disclaimers as necessary to protect Member Participant, and/or their MLS from liability.
Based on information submitted to the MLS GRID. All data is obtained from various sources and may not have been verified by broker or MLS GRID. Supplied Open House Information is subject to change without notice. All information should be independently reviewed and verified for accuracy. Properties may or may not be listed by the office/agent presenting the information.
Select a format below, new window will open and will prompt you to print.


AWARD WINNING SERVICES

GLOBAL REACH & HOME INSURANCE



WEBSITE AWARDS


Market Report
Sign up today to stay updated on what’s happening in your local real estate market.
