
15919 Burr Oak Road Plano, IL 60545
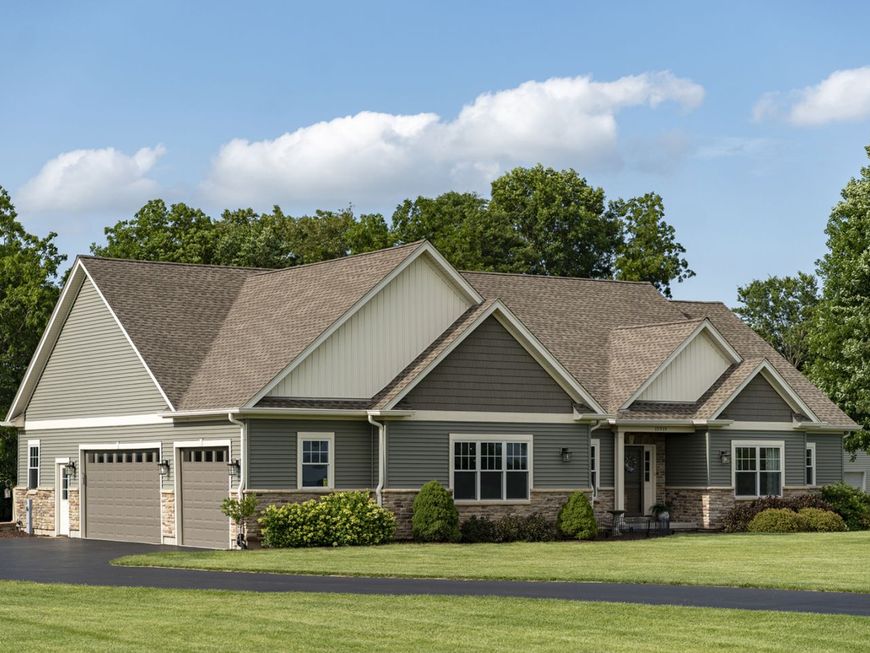
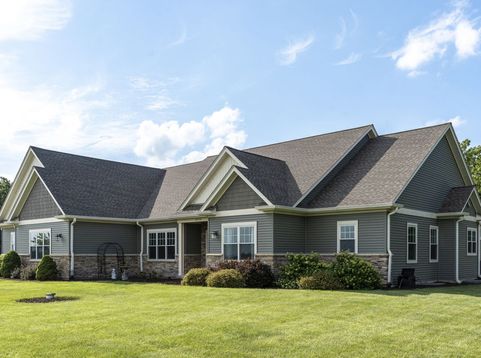
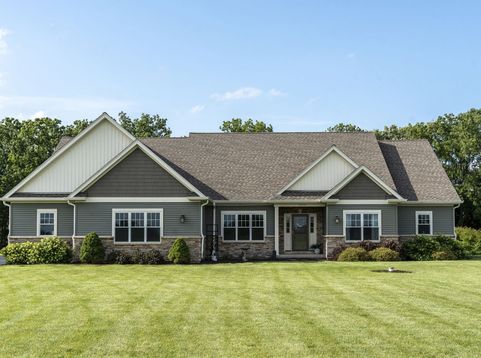
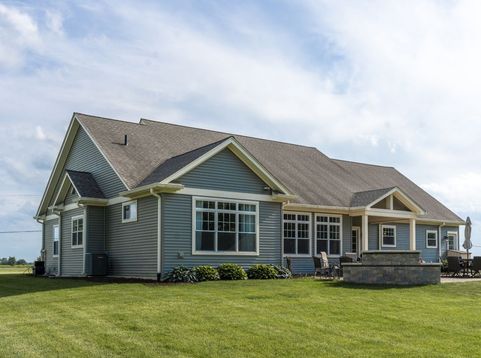
HONEY STOP THE CAR!!! Welcome home to this CUSTOM BUILT home in the country on 1.6 acres backs up to the Common Area Woods with Little Rock Creek in the back. Enjoy hiking and fishing along with the beautiful views of nature in your own back yard or just down the road from Little Rock Creek Forest Preserve. Peace and Serenity are what welcome you home to the beautiful, desirable Ranch home in the country Nestled in PLANO outside of town towards SANDWICH, (SANDWICH SCHOOLS). This is an exquisite ONE-Owner home meant to grow old in. This is not your traditional cookie-cutter home. This CUSTOM built home truly feels like being at your own special oasis all year long! The moment you walk into the Open Foyer you are welcomed to sit down and relax in the living/game room. As you enter into the sprawling open Family Room, you'll be captivated by the views of nature thru the large windows, along with the cozy gorgeous fireplace. Natural lighting floods this space, creating an open and inviting atmosphere. The finishing touches and attention to detail were not missed here. NEW gorgeous HARDWOOD flooring by TERPSTERA in Sandwich, along with beautiful millwork and craftsmanship are CUSTOM windows and doors by SANDWICH MILLWORK. Closed cell foam insulation was used for even more energy efficiency. The Family room is truly an entertainers delight, featuring a MASSIVE TV mounted above the fireplace (TV stays). The kitchen is the heart of this home, with a beautiful breakfast/sun room area overlooking the custom built stone patio and bbq area. The sliding glass doors and windows wrapping all around encompass the beauty of nature and sunlight, allowing you to truly enjoy your meals. From QUARTZ countertops to beautiful custom cabinetry, and BUTLERS pantry (just needs completed), this kitchen is a chef's dream featuring BLACK Stainless appliances! The snack bar/island offers additional seating. When you need some rest and relaxation head out onto the covered back porch, no matter what the weather. When the weather is right, kick back with a drink at the end of a long day on your covered porch and watch for the deer, wild turkey and our eagle, as well as a few other resident critters that come by. Then enjoy the large, open backyard and BBQ and sitting area welcomes your decorating creativity and imagination, awaiting a new family. The mudroom/laundry room is conveniently located next to the kitchen, as you enter from the garage. The doggies have their very own entrance, outdoor seating and electric dog fence, and mini deck! Oversized Shed and Swingset stay! Perfect solution for getting kiddos and doggies off the couch! The Primary Suite and attached private bathroom at one end and NO shower doors to have to clean! Features dual sinks, and a beautiful step-in all ceramic sit down tile shower, offering a touch of luxury. Relax and unwind in the large tub at the end of the day! The 2nd bedroom is a first floor office, jack-n-jill style with the 3rd bedroom and bat

Baird & Warner Jack Persin Agent Cell: 630.240.4282 Email
Property Details
Amenities
Feature Descriptions
Room Information
Schools
Disclaimer: The accuracy of all information regardless of source, including but not limited to square footage and lot size, is deemed reliable but not guaranteed nor warranted and should be personally verified through personal inspection by and/or with the appropriate professionals.
Location
See details and scored characteristics about this location.



Listing Office: Kettley & Co. Inc. - Yorkville
Listing Office Phone: 630-553-5060

Member Participants (and their affiliated licensees, if applicable) shall indicate on their websites that IDX information is provided exclusively for consumers’ personal non-commercial use, that it may not be used for any purpose other than to identify prospective properties consumers may be interested in purchasing, that the data is deemed reliable but is not guaranteed by MLS GRID, and that the use of the MLS GRID Data may be subject to an end user license agreement prescribed by the Member Participant’s applicable MLS if any and as amended from time to time. MLS GRID may, at its discretion, require use of other disclaimers as necessary to protect Member Participant, and/or their MLS from liability.
Based on information submitted to the MLS GRID. All data is obtained from various sources and may not have been verified by broker or MLS GRID. Supplied Open House Information is subject to change without notice. All information should be independently reviewed and verified for accuracy. Properties may or may not be listed by the office/agent presenting the information.
Select a format below, new window will open and will prompt you to print.


AWARD WINNING SERVICES

GLOBAL REACH & HOME INSURANCE



WEBSITE AWARDS


Market Report
Sign up today to stay updated on what’s happening in your local real estate market.
