
156 Hanover Lane Murphysboro, IL 62966
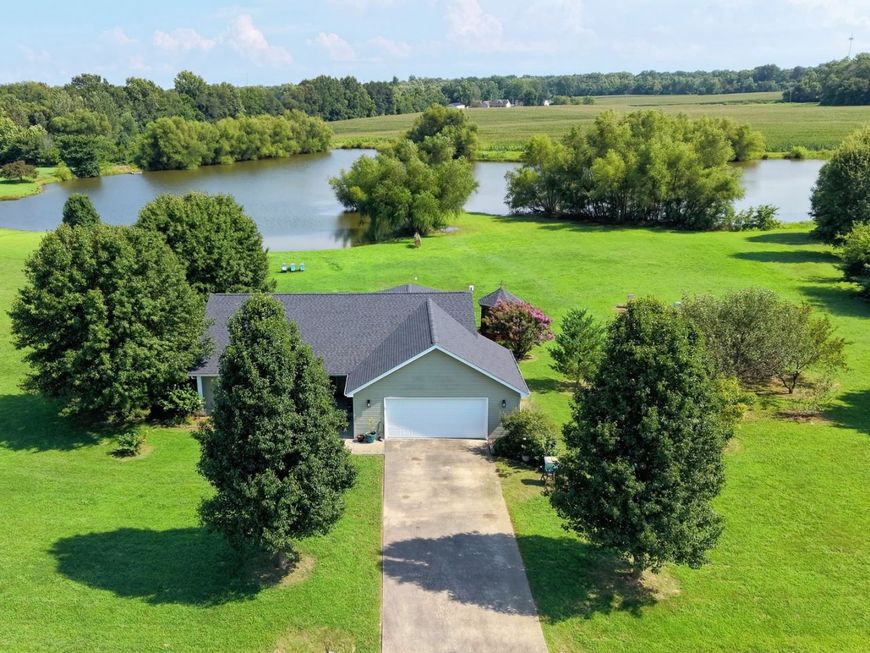
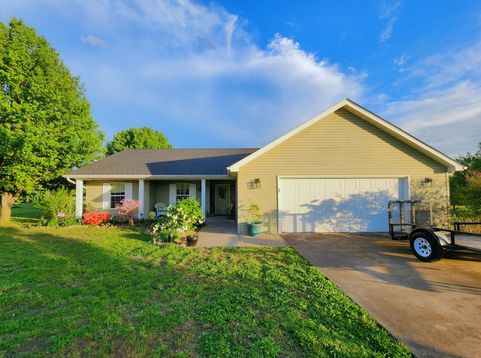
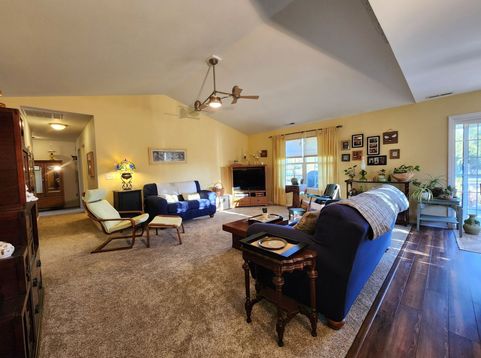
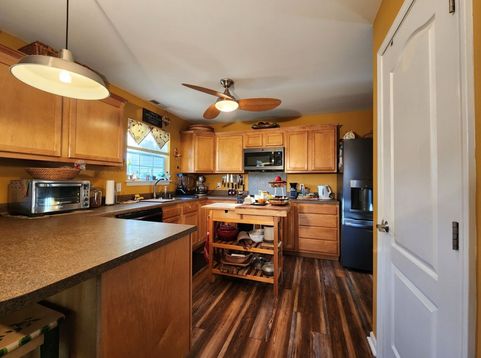
Step into a sanctuary where modern design meets the tranquility of nature. This custom-built, single-owner home is tucked away in the sought-after Hanover Place subdivision on a 1.53 acre lot bordering Lake Hanover. From the vaulted ceilings and breathtaking views, to the zero-step entry, attached garage, and 36-inch doorways throughout, this gem offers a seamless blend of style and ease. This home also offers plenty of space for storage, including a large pantry, extra deep entry and secondary bedroom closets, and a walk-in closet in the primary suite. The real magic happens outside. The private backyard is a lush escape, filled with vibrant perennials and established fruit trees and bushes including apples, peaches, plums, and blueberries. Thanks to the active bee hives, the garden is a thriving ecosystem. Sip your morning coffee on the covered back porch or retreat to the screened gazebo to watch the breeze catch the willow trees along the edge of Lake Hanover. Recent updates include a new roof, new flooring and fresh paint throughout, new appliances, and a newly remodeled primary bathroom with a walk-in shower and custom glass. The seller is even offering a home warranty for the ultimate peace of mind, so the only thing left to do is move in and enjoy the view. Don't miss this one-of-a-kind lakeside sanctuary!

Baird & Warner Jack Persin Agent Cell: 630.240.4282 Email
Property Details
Amenities
Feature Descriptions
Room Information
Schools
Disclaimer: The accuracy of all information regardless of source, including but not limited to square footage and lot size, is deemed reliable but not guaranteed nor warranted and should be personally verified through personal inspection by and/or with the appropriate professionals.
Location
See details and scored characteristics about this location.



Listing Office: KELLER WILLIAMS PINNACLE
Listing Office Phone: 618-867-6414

Member Participants (and their affiliated licensees, if applicable) shall indicate on their websites that IDX information is provided exclusively for consumers’ personal non-commercial use, that it may not be used for any purpose other than to identify prospective properties consumers may be interested in purchasing, that the data is deemed reliable but is not guaranteed by MLS GRID, and that the use of the MLS GRID Data may be subject to an end user license agreement prescribed by the Member Participant’s applicable MLS if any and as amended from time to time. MLS GRID may, at its discretion, require use of other disclaimers as necessary to protect Member Participant, and/or their MLS from liability.
Based on information submitted to the MLS GRID. All data is obtained from various sources and may not have been verified by broker or MLS GRID. Supplied Open House Information is subject to change without notice. All information should be independently reviewed and verified for accuracy. Properties may or may not be listed by the office/agent presenting the information.
Select a format below, new window will open and will prompt you to print.


AWARD WINNING SERVICES

GLOBAL REACH & HOME INSURANCE



WEBSITE AWARDS


Market Report
Sign up today to stay updated on what’s happening in your local real estate market.
