
1510 Avalon Court St. Charles, IL 60174
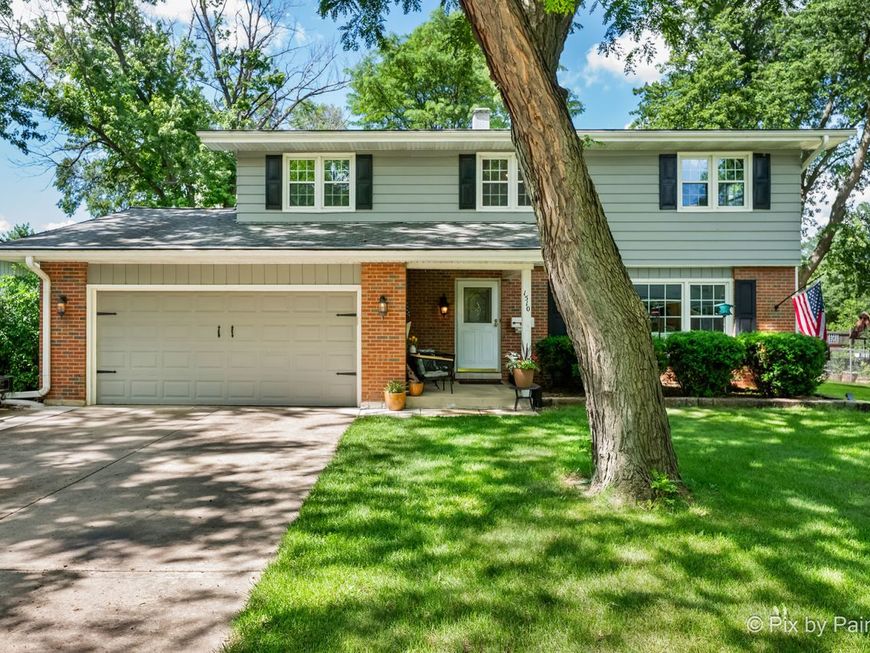
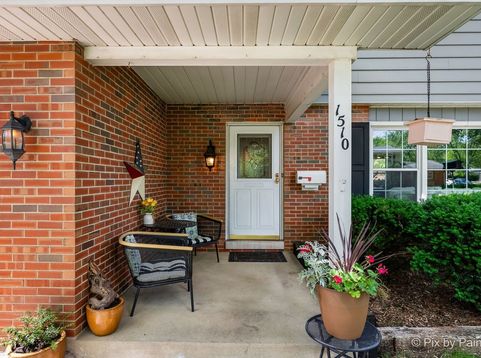
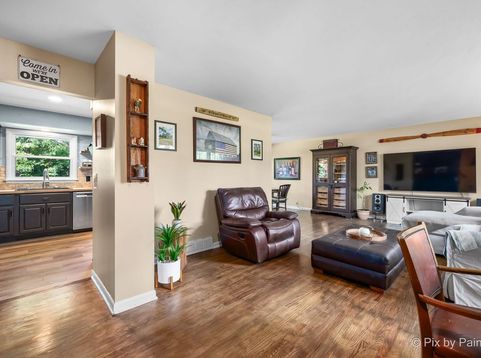
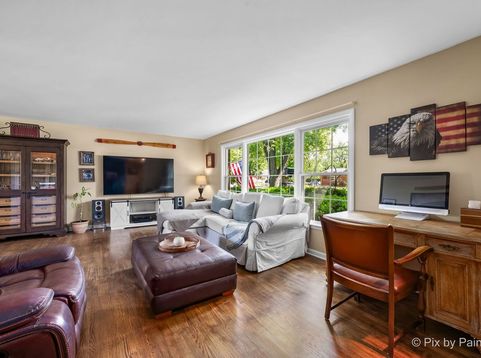
Beautifully Updated And Move-In Ready, This 4-Bedroom, 2.1-Bath Two-Story Home Is Ideally Situated On A Quiet In-Town Cul-De-Sac In St. Charles. A Relaxing COVERED FRONT PORCH Welcomes You Into A BRIGHT LIVING ROOM With Hardwood Floors (Refinished In 2020) That Continue Through Much Of The Main Level And Throughout The Second Floor. The DINING ROOM Is Perfectly Placed And Opens To Both The Living Room And Kitchen Allowing For Great Flow While Entertaining. The KITCHEN Was Updated In 2021 With Butcher Block Countertops, LVP Flooring, Paint, And Tiled Back Splash. Home Also Features Stainless-Steel Appliances (Refrigerator {'21}, Dishwasher {'21}, Low-Profile Microwave, Beverage/Wine Fridge, Gas Cooktop Stove, Built-In Miele Coffee Machine, Miele Steamer Oven) Abundant Cabinet Space And Views Of The Back Yard. The Main Level Also Features An UPDATED POWDER ROOM And A Flexible FAMILY ROOM That Currently Makes The Perfect 1st Floor Home Office. Here You'll Find An Attached Bench With A Live-Edge Walnut Bench Seat With Storage Underneath, A Coat Closet, Garage Door Access, Plus A Back Door To Enjoy The Serene Back Yard Where You'll Find A Stamped Concrete Patio, A Firepit Zone, And Storage Shed. This Flat Backyard Is Perfect For Many Fun Outdoor Activities, Entertaining, Gardening, Or Bring Your Hammock To Enjoy A Nap Under The Mature Trees. Back Inside You'll Find A Generously Sized PRIMARY BEDROOM With New White Paint And A Fully Remodeled (2022) En-Suite BATH With Ceramic Tile Flooring, A Beautiful Walk-In Shower, Floating Vanity, And Stylish Barn Door. BEDROOMS 2, 3, And 4 Each Feature Hardwood Flooring, Ceiling Fans, And Generous Closet Space. The HALL BATH Is Light And Bright And Offers Two Hallway Closets For Tons Of Storage. The Unfinished BASEMENT Offers Excellent Potential And Includes Built-In Storage Shelving, A Workshop Area, And Laundry Space With Utility Sink. Additional information: Anderson Windows (Installed Pre-2020), Attached 2-Car Garage, Expanded Concrete Driveway For Extra Parking, Access To Top-Rated District 303 Schools. Plus, Conveniently Located Near Downtown St. Charles, Shopping, Dining, Parks, Schools, And Commuter Routes. This Exceptional Home Offers Updates, Space, Location, And Enjoyable Lifestyle!

Baird & Warner Jack Persin Agent Cell: 630.240.4282 Email
Property Details
Amenities
Feature Descriptions
Room Information
Schools
Disclaimer: The accuracy of all information regardless of source, including but not limited to square footage and lot size, is deemed reliable but not guaranteed nor warranted and should be personally verified through personal inspection by and/or with the appropriate professionals.
Location
See details and scored characteristics about this location.



Listing Office: Keller Williams Inspire - Geneva
Listing Office Phone: 630-262-9500

Member Participants (and their affiliated licensees, if applicable) shall indicate on their websites that IDX information is provided exclusively for consumers’ personal non-commercial use, that it may not be used for any purpose other than to identify prospective properties consumers may be interested in purchasing, that the data is deemed reliable but is not guaranteed by MLS GRID, and that the use of the MLS GRID Data may be subject to an end user license agreement prescribed by the Member Participant’s applicable MLS if any and as amended from time to time. MLS GRID may, at its discretion, require use of other disclaimers as necessary to protect Member Participant, and/or their MLS from liability.
Based on information submitted to the MLS GRID. All data is obtained from various sources and may not have been verified by broker or MLS GRID. Supplied Open House Information is subject to change without notice. All information should be independently reviewed and verified for accuracy. Properties may or may not be listed by the office/agent presenting the information.
Select a format below, new window will open and will prompt you to print.


AWARD WINNING SERVICES

GLOBAL REACH & HOME INSURANCE



WEBSITE AWARDS


Market Report
Sign up today to stay updated on what’s happening in your local real estate market.
