
1505 W Walton Street , Unit 3 Chicago, IL 60642
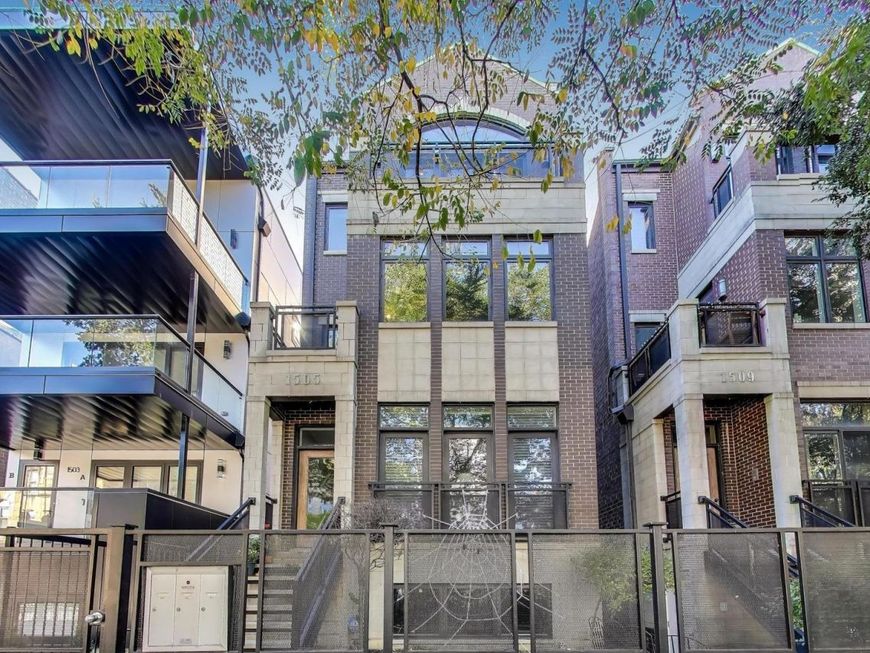
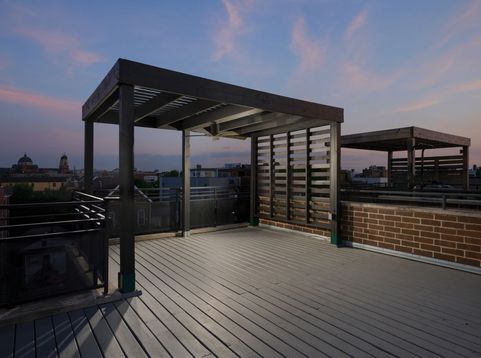
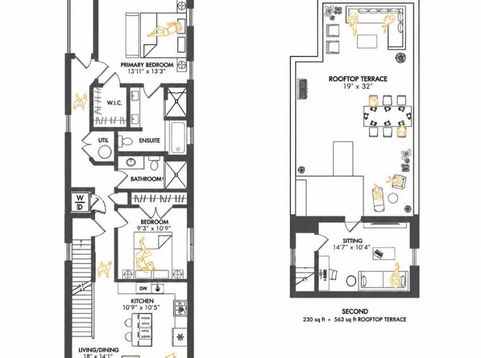
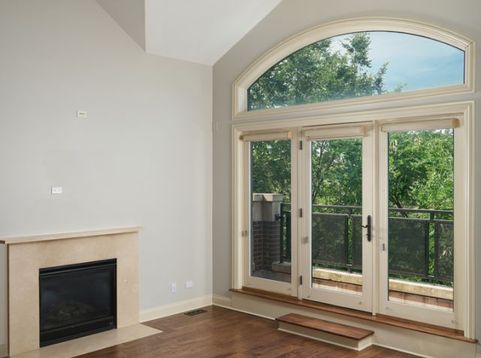
You saw the bonus room on the second level leading out to the rooftop with a pergola, right? That's the difference. The difference between a true second bedroom and a makeshift guest suite that cosplays as an office from one carefully chosen Zoom angle. The difference between WFH and GTFOH. Call it an office, a gym, a home theater, or a studio. Whatever fits your life. What matters is that it gives this home something most penthouse condos simply don't have: another genuinely useful space. This pocket of Noble Square has always been one that locals quietly understand. The stretch between Ashland and the expressway is naturally constrained by Eckhardt Park, St. Boniface, and Ashland. That leaves remarkably little land left to redevelop. Ashland to Western has plenty of opportunity, but this enclave inside a submarket inside a neighborhood has very little left to give. Demand keeps finding it. Supply doesn't have many places left to grow. In other words, IYKYK. Some of Chicago's best dining is up and down Chicago Avenue, and you don't even have to leave the block for Milly's Pizza. Inside, the cathedral ceilings and exposed wood accents give the home a warmth that newer construction struggles to replicate. The updated kitchen pairs quartz countertops with a zellige backsplash, a drawer microwave tucked neatly into the cabinetry, and a wine cooler that somehow ends up being the most-used appliance. The steam shower, marble-clad primary bath feels timeless, the second bath is generously sized, and the solid masonry construction is an outlier on the block. You can measure the square footage. You have to live the difference.

Baird & Warner Jack Persin Agent Cell: 630.240.4282 Email
Property Details
Amenities
Feature Descriptions
Room Information
Schools
Disclaimer: The accuracy of all information regardless of source, including but not limited to square footage and lot size, is deemed reliable but not guaranteed nor warranted and should be personally verified through personal inspection by and/or with the appropriate professionals.
Location
See details and scored characteristics about this location.



Listing Office: Compass
Listing Office Phone: 312-319-1168

Member Participants (and their affiliated licensees, if applicable) shall indicate on their websites that IDX information is provided exclusively for consumers’ personal non-commercial use, that it may not be used for any purpose other than to identify prospective properties consumers may be interested in purchasing, that the data is deemed reliable but is not guaranteed by MLS GRID, and that the use of the MLS GRID Data may be subject to an end user license agreement prescribed by the Member Participant’s applicable MLS if any and as amended from time to time. MLS GRID may, at its discretion, require use of other disclaimers as necessary to protect Member Participant, and/or their MLS from liability.
Based on information submitted to the MLS GRID. All data is obtained from various sources and may not have been verified by broker or MLS GRID. Supplied Open House Information is subject to change without notice. All information should be independently reviewed and verified for accuracy. Properties may or may not be listed by the office/agent presenting the information.
Select a format below, new window will open and will prompt you to print.


AWARD WINNING SERVICES

GLOBAL REACH & HOME INSURANCE



WEBSITE AWARDS


Market Report
Sign up today to stay updated on what’s happening in your local real estate market.
