
1500 Royal Oak Road Darien, IL 60561
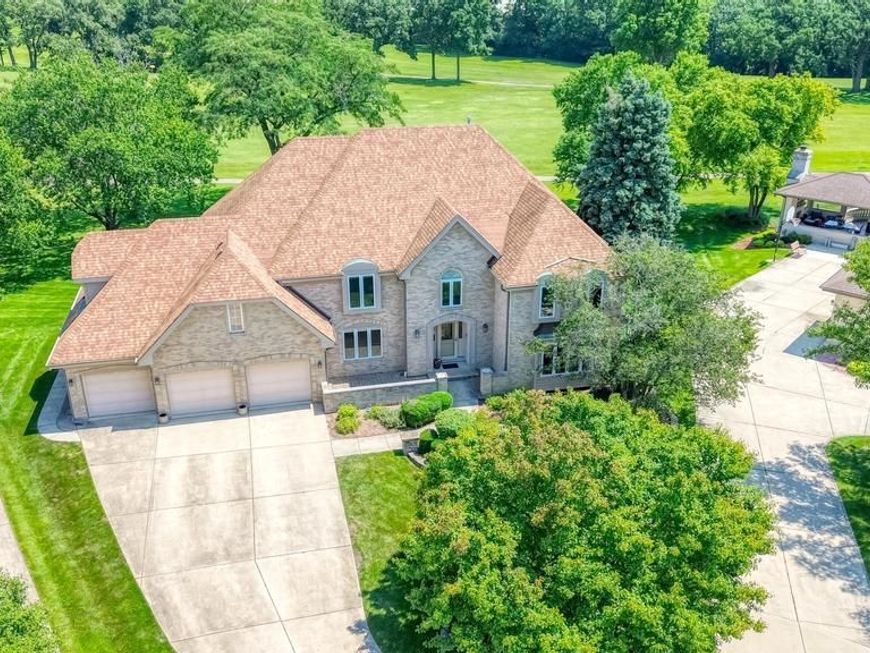
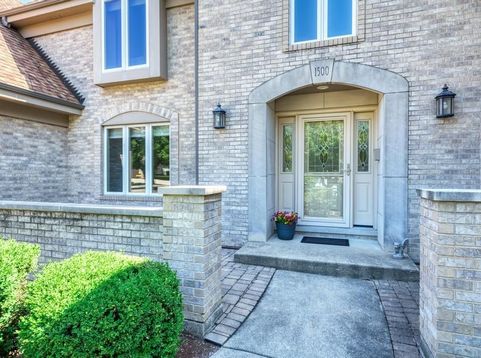
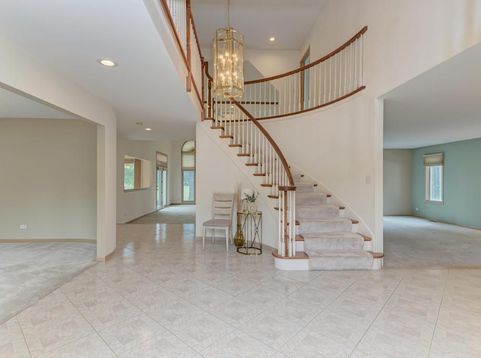
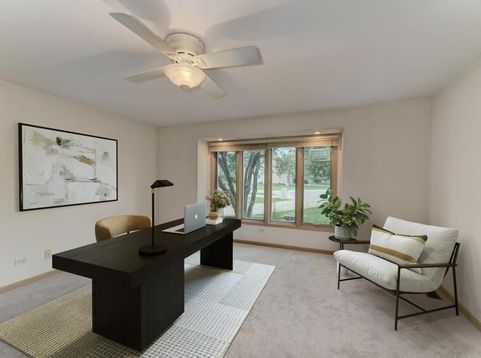
Welcome to Carriage Green! Nestled on a quiet cul-de-sac and backing to the golf course, this impressive mostly brick home with Hardie Board accents offers timeless architecture, exceptional space, and picturesque views. Lovingly maintained, the exceptional architecture, expansive floor plan, and premier golf course setting provide the perfect canvas to renovate and create the custom home of your dreams. A two-story foyer with a sweeping curved staircase creates a grand first impression. The main level features a private office/den with custom built-in bookshelves, perfect for working from home. The soaring two-story family room is filled with natural light and showcases breathtaking golf course views, a marble fireplace, and a wet bar-ideal for entertaining family and friends. The recently updated kitchen offers white Omega cabinetry, Cambria quartz countertops, a glass tile backsplash, updated stainless steel appliances, including a KitchenAid industrial-style French door refrigerator (2018), and a spacious eating area that overlooks the family room. Step outside to the maintenance-free composite deck and enjoy the peaceful backyard setting. Convenience continues with a first-floor laundry room featuring a utility sink, updated washer and dryer, exterior access to the backyard, and direct access to the attached three-car garage. Upstairs, the primary suite is a relaxing retreat with a tray ceiling, panoramic golf course views, a spacious walk-in closet, and an ensuite bath with a Jacuzzi tub and separate shower. Bedroom two features its own private ensuite bath, while bedrooms three and four share a Jack-and-Jill bath with a dual-sink vanity and a separate room for the tub, shower, and commode. Additional highlights include abundant storage, elegant curved architectural details, a central vacuum system, and an irrigation system. The finished basement significantly expands the living space with a large recreation room, kitchenette, full bathroom, meditation room, and a versatile bonus room perfect for a home gym/playroom/hobby room/additional office. A Home Warranty of America home warranty is included for added peace of mind.

Baird & Warner Jack Persin Agent Cell: 630.240.4282 Email
Property Details
Amenities
Feature Descriptions
Room Information
Schools
Disclaimer: The accuracy of all information regardless of source, including but not limited to square footage and lot size, is deemed reliable but not guaranteed nor warranted and should be personally verified through personal inspection by and/or with the appropriate professionals.
Location
See details and scored characteristics about this location.



Listing Office: Platinum Partners Realtors
Listing Office Phone: 630-435-3500

Member Participants (and their affiliated licensees, if applicable) shall indicate on their websites that IDX information is provided exclusively for consumers’ personal non-commercial use, that it may not be used for any purpose other than to identify prospective properties consumers may be interested in purchasing, that the data is deemed reliable but is not guaranteed by MLS GRID, and that the use of the MLS GRID Data may be subject to an end user license agreement prescribed by the Member Participant’s applicable MLS if any and as amended from time to time. MLS GRID may, at its discretion, require use of other disclaimers as necessary to protect Member Participant, and/or their MLS from liability.
Based on information submitted to the MLS GRID. All data is obtained from various sources and may not have been verified by broker or MLS GRID. Supplied Open House Information is subject to change without notice. All information should be independently reviewed and verified for accuracy. Properties may or may not be listed by the office/agent presenting the information.
Select a format below, new window will open and will prompt you to print.


AWARD WINNING SERVICES

GLOBAL REACH & HOME INSURANCE



WEBSITE AWARDS


Market Report
Sign up today to stay updated on what’s happening in your local real estate market.
