
14449 Golf Road Orland Park, IL 60462
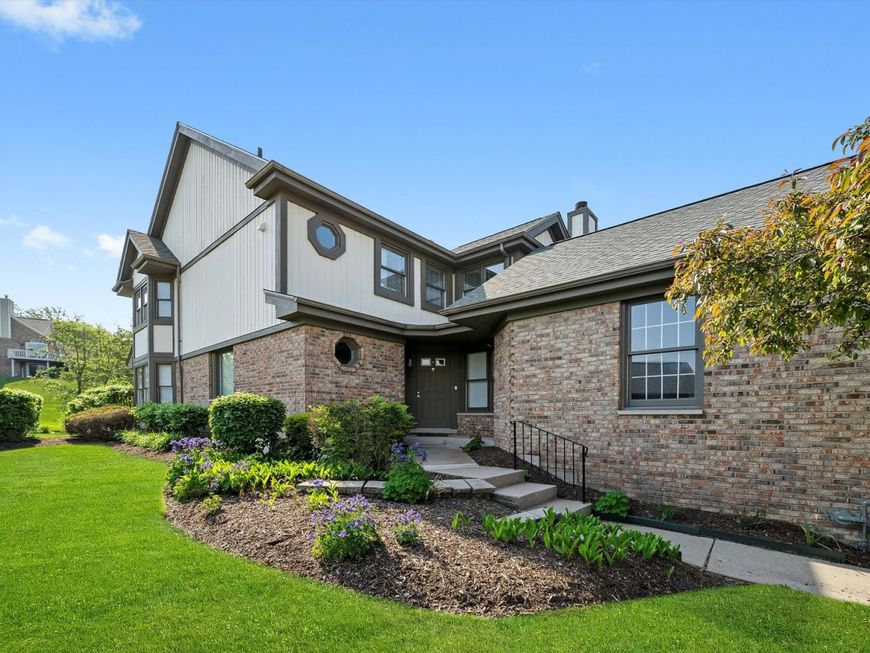
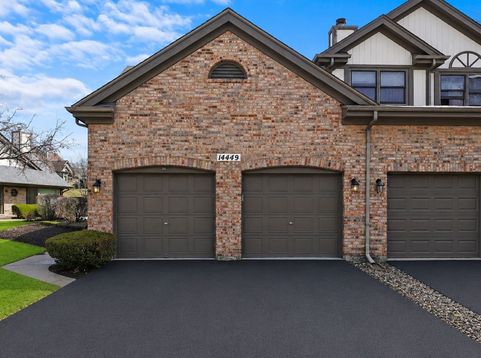
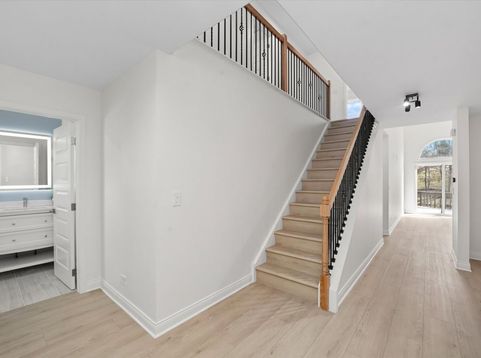
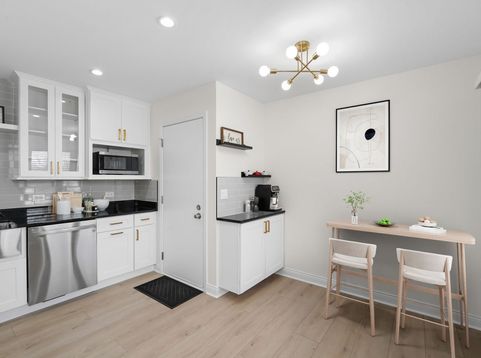
Luxury Pondside Living in Crystal Tree's Prestigious Gated Golf Course Community. Experience the perfect combination of luxury, space, and serenity in this beautifully updated 5-bedroom, 3.1-bath end-unit townhome with a 2-car attached garage. Ideally situated with tranquil pond views, this exceptional residence offers over three levels of thoughtfully designed living space. Upon entering, you'll be welcomed by new wide-plank luxury vinyl flooring, contemporary lighting, and elegant finishes throughout. The impressive two-story living room showcases soaring cathedral ceilings and a dramatic floor-to-ceiling stone fireplace, creating a stunning focal point for everyday living and entertaining. The designer kitchen features white shaker cabinetry, quartz countertops, stainless steel appliances, farmhouse sink, custom hood vent, breakfast nook, coffee bar area, and generous dining space. Sliding doors lead to a private deck overlooking the pond-perfect for morning coffee, evening sunsets, or enjoying the peaceful natural surroundings. The sought-after main-floor primary suite offers convenience and comfort, featuring dual closets and a beautifully renovated spa-inspired bath complete with a soaking tub, walk-in shower, double vanity, LED mirrors, and Bluetooth-enabled sound system. The upper level includes three spacious bedrooms, a fully updated hall bath with dual sinks, and a dedicated laundry room with a newer tower washer and dryer. The finished lower level expands the home's versatility with a large recreation room, wet bar, beverage refrigerator, electric fireplace, fifth bedroom, full bath, and abundant storage space-ideal for guests, entertaining, related living, or a private home office setup. Located within the highly desirable Crystal Tree community, residents enjoy gated security, beautifully maintained grounds, golf course surroundings, and convenient access to shopping, dining, parks, and transportation. A rare opportunity to enjoy resort-style living with space, sophistication, and breathtaking views. Schedule your private tour today.

Baird & Warner Jack Persin Agent Cell: 630.240.4282 Email
Property Details
Amenities
Feature Descriptions
Room Information
Schools
Disclaimer: The accuracy of all information regardless of source, including but not limited to square footage and lot size, is deemed reliable but not guaranteed nor warranted and should be personally verified through personal inspection by and/or with the appropriate professionals.
Location
See details and scored characteristics about this location.



Listing Office: Jason Mitchell Real Estate IL
Listing Office Phone: 708-917-6640

Member Participants (and their affiliated licensees, if applicable) shall indicate on their websites that IDX information is provided exclusively for consumers’ personal non-commercial use, that it may not be used for any purpose other than to identify prospective properties consumers may be interested in purchasing, that the data is deemed reliable but is not guaranteed by MLS GRID, and that the use of the MLS GRID Data may be subject to an end user license agreement prescribed by the Member Participant’s applicable MLS if any and as amended from time to time. MLS GRID may, at its discretion, require use of other disclaimers as necessary to protect Member Participant, and/or their MLS from liability.
Based on information submitted to the MLS GRID. All data is obtained from various sources and may not have been verified by broker or MLS GRID. Supplied Open House Information is subject to change without notice. All information should be independently reviewed and verified for accuracy. Properties may or may not be listed by the office/agent presenting the information.
Select a format below, new window will open and will prompt you to print.


AWARD WINNING SERVICES

GLOBAL REACH & HOME INSURANCE



WEBSITE AWARDS


Market Report
Sign up today to stay updated on what’s happening in your local real estate market.
