
1416 Westbury Drive Hoffman Estates, IL 60192
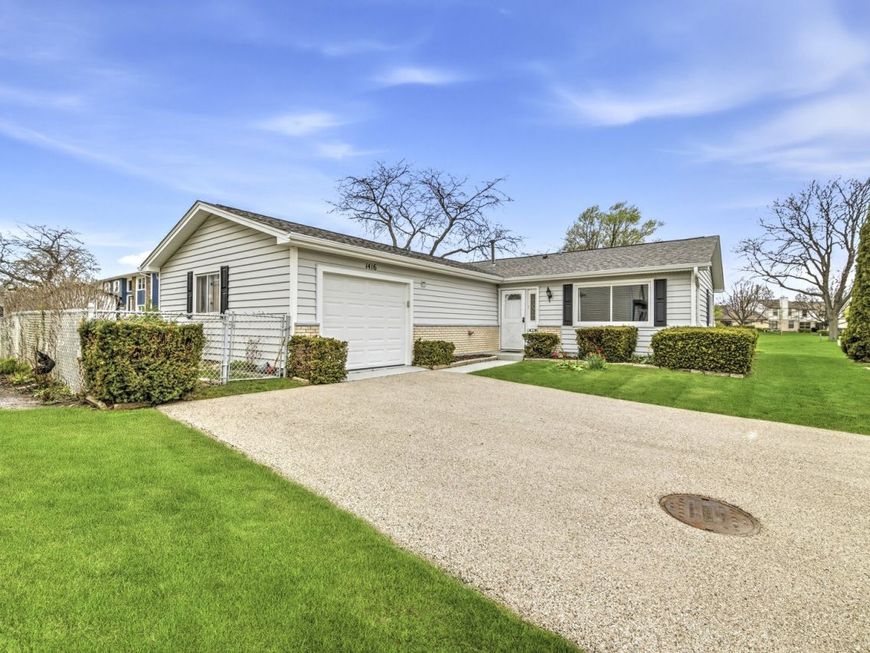
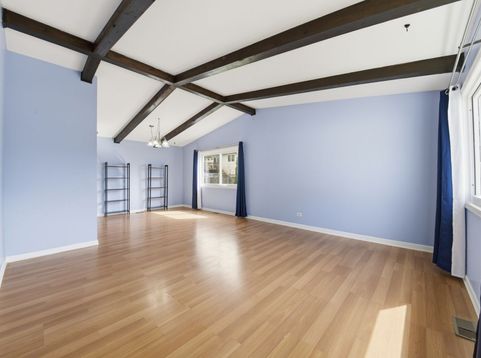
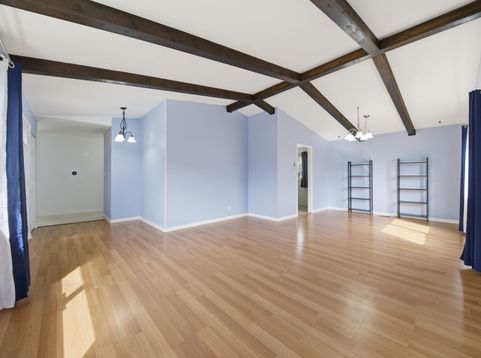
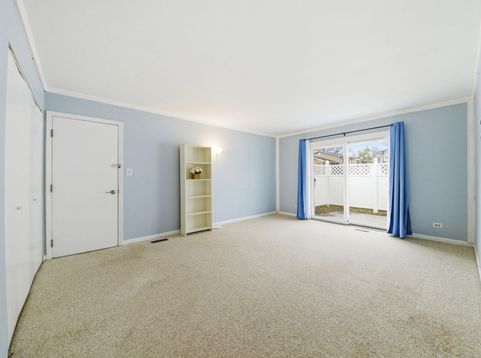
Rarely available and situated on a quiet cul-de-sac with no through traffic, 1416 Westbury Dr offers a unique combination of architectural character within the highly coveted William Fremd High School boundaries. ~ As you step inside, the home immediately opens up with dramatic high vaulted ceilings and rustic wooden beams, creating an airy atmosphere that feels far grander than a standard ranch. Sunlight highlights the wood laminate floors that flow seamlessly into the dining space, providing a functional layout for hosting and daily living. ~ The separate, generously sized family room provides an excellent second gathering area with the unique potential to be converted into a private home office or even an additional room. The kitchen has been recently refreshed with a modern feel, featuring new hardware, updated lighting, and brand NEW stainless-steel appliances. ~ Step outside to your private retreat featuring a fenced backyard and patio. Because the property backs to open common green space, you enjoy expanded views and a rare sense of seclusion with no neighbors directly behind you. ~ Practicality meets comfort with 2026 updates, including fresh paint, new light fixtures in the entrance and living areas, new closet doors, and new flooring throughout the primary bedroom and hallway. The home is also equipped with a newer washer and dryer for added convenience. ~ Location is everything with an easy walk to Lombardy Park and quick access to I-90, shopping, and dining.~ This is a rare opportunity to secure a move-in-ready residence in a highly sought-after location. Schedule your showing today to see the vaulted ceilings and private cul-de-sac setting in person.

Baird & Warner Jack Persin Agent Cell: 630.240.4282 Email
Property Details
Feature Descriptions
Room Information
Schools
Disclaimer: The accuracy of all information regardless of source, including but not limited to square footage and lot size, is deemed reliable but not guaranteed nor warranted and should be personally verified through personal inspection by and/or with the appropriate professionals.
Location
See details and scored characteristics about this location.



Listing Office: HomeSmart Connect
Listing Office Phone: 847-495-5000

Member Participants (and their affiliated licensees, if applicable) shall indicate on their websites that IDX information is provided exclusively for consumers’ personal non-commercial use, that it may not be used for any purpose other than to identify prospective properties consumers may be interested in purchasing, that the data is deemed reliable but is not guaranteed by MLS GRID, and that the use of the MLS GRID Data may be subject to an end user license agreement prescribed by the Member Participant’s applicable MLS if any and as amended from time to time. MLS GRID may, at its discretion, require use of other disclaimers as necessary to protect Member Participant, and/or their MLS from liability.
Based on information submitted to the MLS GRID. All data is obtained from various sources and may not have been verified by broker or MLS GRID. Supplied Open House Information is subject to change without notice. All information should be independently reviewed and verified for accuracy. Properties may or may not be listed by the office/agent presenting the information.
Select a format below, new window will open and will prompt you to print.


AWARD WINNING SERVICES

GLOBAL REACH & HOME INSURANCE



WEBSITE AWARDS


Market Report
Sign up today to stay updated on what’s happening in your local real estate market.
