
1410 N State Parkway , Unit 27B Chicago, IL 60610
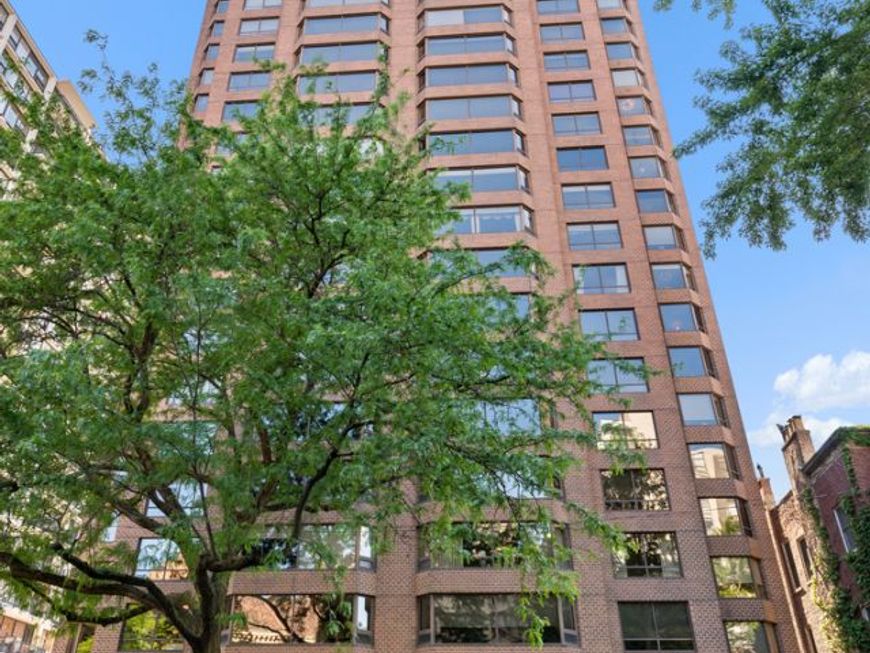
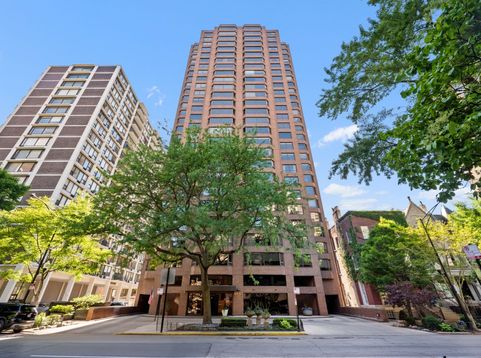
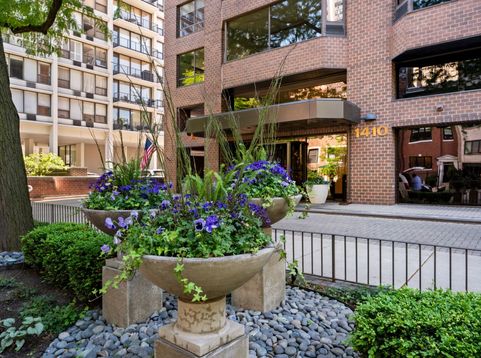
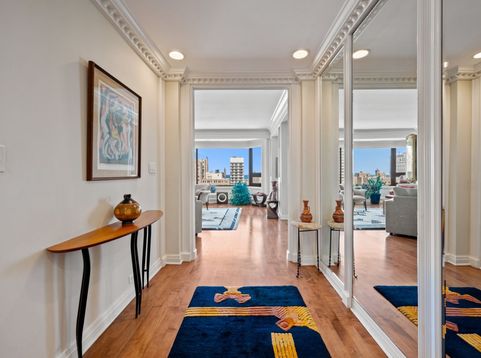
Penthouse. Top floor of building. One-of-a-kind 3 bedroom residence offering sweeping panoramas that clear the buildings on Lake Shore Drive offering exquisite Lake Michigan Views plus dramatic, eye-popping postcard views of the Chicago skyline to the south. Your special home also has multiple wood burning fireplaces (living room, primary bedroom/den or third bedroom) and offers east, west, and south facing exposures that allow natural light to pour into your open, well designed, flowing floor plan. Enjoy large size rooms, an eat-in gourmet kitchen with terrace for grilling or just plan relaxing to the gorgeous sunset. A primary suite featuring a large luxurious marble bath with separate whirlpool tub and shower, double sink vanity and lots of closets. Second and third bathroom enjoy a marble bath. Additional features include hardwood flooring, custom moldings, surround sound, zoned heating and cooling, powder room, in unit laundry room with great storage, attached heated garage which includes a weekly carwash all within a luxury building on the beautiful tree lined State Parkway with 24 hour door staff, exercise room, bike room, professional management service and more. Come home today!

Baird & Warner Jack Persin Agent Cell: 630.240.4282 Email
Property Details
Feature Descriptions
Room Information
Schools
Disclaimer: The accuracy of all information regardless of source, including but not limited to square footage and lot size, is deemed reliable but not guaranteed nor warranted and should be personally verified through personal inspection by and/or with the appropriate professionals.
Location
See details and scored characteristics about this location.



Listing Office: Berkshire Hathaway HomeServices Chicago
Listing Office Phone: 312-944-8900

Member Participants (and their affiliated licensees, if applicable) shall indicate on their websites that IDX information is provided exclusively for consumers’ personal non-commercial use, that it may not be used for any purpose other than to identify prospective properties consumers may be interested in purchasing, that the data is deemed reliable but is not guaranteed by MLS GRID, and that the use of the MLS GRID Data may be subject to an end user license agreement prescribed by the Member Participant’s applicable MLS if any and as amended from time to time. MLS GRID may, at its discretion, require use of other disclaimers as necessary to protect Member Participant, and/or their MLS from liability.
Based on information submitted to the MLS GRID. All data is obtained from various sources and may not have been verified by broker or MLS GRID. Supplied Open House Information is subject to change without notice. All information should be independently reviewed and verified for accuracy. Properties may or may not be listed by the office/agent presenting the information.
Select a format below, new window will open and will prompt you to print.


AWARD WINNING SERVICES

GLOBAL REACH & HOME INSURANCE



WEBSITE AWARDS


Market Report
Sign up today to stay updated on what’s happening in your local real estate market.
