
1405 Navajo Court Kankakee, IL 60901
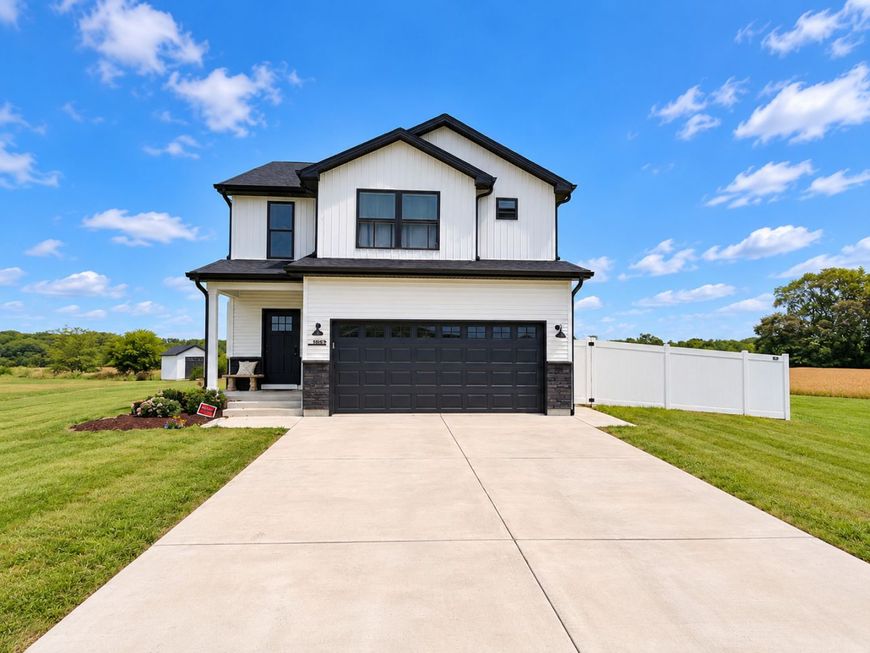
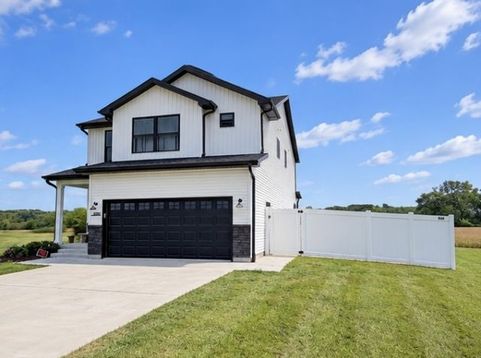
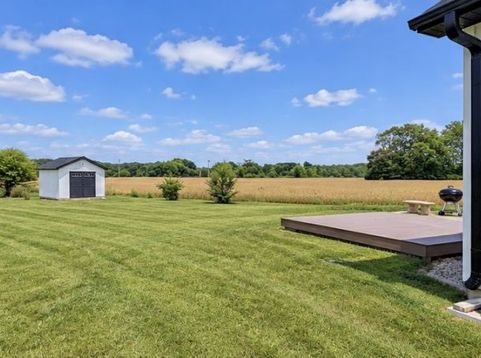
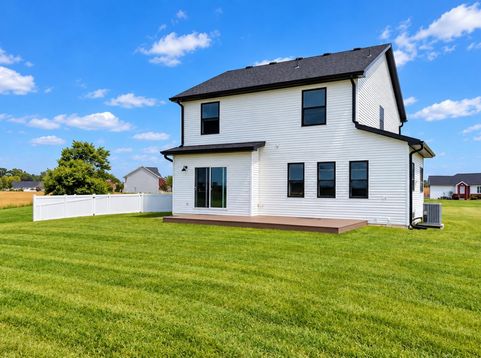
Beautifully built in 2024 and tucked away on a quiet cul-de-sac in the desirable Limestone area, this 3-bedroom, 2.5-bath home offers the modern finishes and thoughtful design buyers are looking for, all within the sought-after Herscher School District. Step inside to a bright, open floor plan with stylish flooring, upgraded fixtures, and a clean, contemporary feel throughout. The kitchen and living spaces flow together beautifully, making the main level equally comfortable for everyday life and entertaining. Upstairs, all three bedrooms are generously sized. The primary suite offers its own private bath and walk-in closet, while the second and third bedrooms share a convenient Jack & Jill bathroom. Even better, the laundry room is located upstairs, right where the laundry actually happens. A small detail, perhaps, but hauling baskets up and down stairs is one human tradition nobody needs to preserve. The unfinished basement gives you plenty of room to grow, whether you envision a future family room, home gym, office, playroom, additional storage, or a combination of spaces. Outside, the fully fenced backyard provides a private place for pets, play, entertaining, or simply relaxing. Smart-home features add convenience and efficiency, while the newer construction and quality craftsmanship offer the benefits of modern living without waiting for a home to be built. With its quiet cul-de-sac setting and convenient location just minutes from hospitals, shopping, dining, and everyday necessities, this home delivers a wonderful combination of location, style, space, and functionality. This parcel in the subdivision has a special tax rebate. It is a 20-year program ( it ends in 2038) the first 10 years, owners get a 90%. rebate of the city portion of the taxes and then the next 3 years, get a 50% rebate on the city portion of the taxes. You must be pre approved to schedule an appointment for this home

Baird & Warner Jack Persin Agent Cell: 630.240.4282 Email
Property Details
Amenities
Feature Descriptions
Room Information
Schools
Disclaimer: The accuracy of all information regardless of source, including but not limited to square footage and lot size, is deemed reliable but not guaranteed nor warranted and should be personally verified through personal inspection by and/or with the appropriate professionals.
Location
See details and scored characteristics about this location.



Listing Office: McColly Real Estate
Listing Office Phone: 708-367-1200

Member Participants (and their affiliated licensees, if applicable) shall indicate on their websites that IDX information is provided exclusively for consumers’ personal non-commercial use, that it may not be used for any purpose other than to identify prospective properties consumers may be interested in purchasing, that the data is deemed reliable but is not guaranteed by MLS GRID, and that the use of the MLS GRID Data may be subject to an end user license agreement prescribed by the Member Participant’s applicable MLS if any and as amended from time to time. MLS GRID may, at its discretion, require use of other disclaimers as necessary to protect Member Participant, and/or their MLS from liability.
Based on information submitted to the MLS GRID. All data is obtained from various sources and may not have been verified by broker or MLS GRID. Supplied Open House Information is subject to change without notice. All information should be independently reviewed and verified for accuracy. Properties may or may not be listed by the office/agent presenting the information.
Select a format below, new window will open and will prompt you to print.


AWARD WINNING SERVICES


GLOBAL REACH & HOME INSURANCE



Market Report
Sign up today to stay updated on what’s happening in your local real estate market.
