
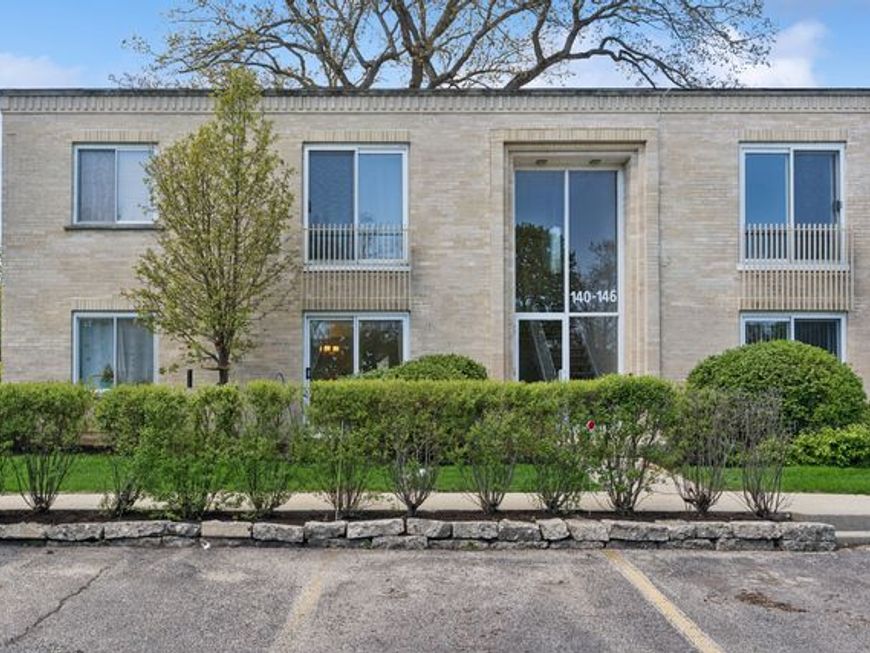
140 Green Bay Road, Unit 2 Glencoe, IL 60022
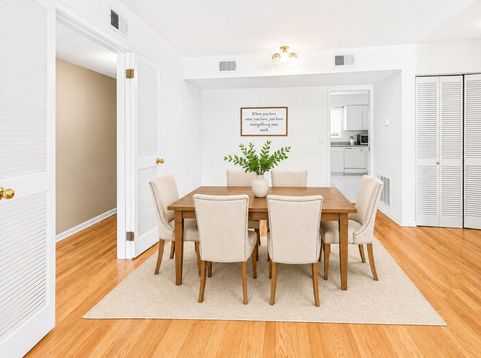
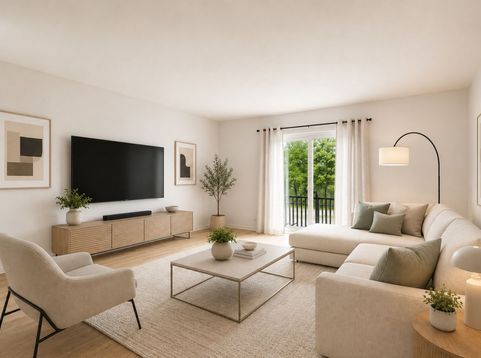
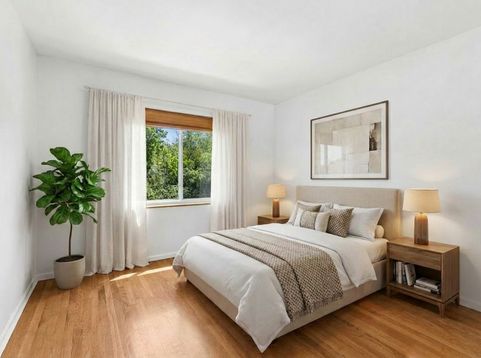
Beautifully updated second-floor condo featuring 2 spacious bedrooms and 2 full bathrooms in a highly desirable Glencoe location. This bright and inviting unit showcases refinished hardwood floors (2023), a tastefully remodeled bathroom (2022), and full wall insulation completed in 2022 for enhanced comfort and energy efficiency. The sun-filled kitchen offers a convenient eating area and includes newer appliances, with the refrigerator and oven replaced in 2021. Large windows throughout the home provide abundant natural light, creating a warm and welcoming atmosphere. Additional features include basement storage and one assigned parking space. Investors are welcome, making this an excellent opportunity for both homeowners and investment buyers. Enjoy living in an outstanding school district just steps from a neighborhood park and minutes from vibrant downtown Glencoe with its charming shops, restaurants, and conveniences. The renowned Chicago Botanic Garden and beautiful Glencoe Beach are both within walking distance, offering the perfect blend of nature and lakefront living. Special assessment (will be paid by the seller) includes planned improvements for this year, featuring new rear stairs and new front carpeting, adding even more value to the property.

Baird & Warner Jack Persin 630.240.4282 Email
Property Details
Feature Descriptions
Room Information
Schools
Disclaimer: The accuracy of all information regardless of source, including but not limited to square footage and lot size, is deemed reliable but not guaranteed nor warranted and should be personally verified through personal inspection by and/or with the appropriate professionals.
Location
See details and scored characteristics about this location.


Select a format below, new window will open and will prompt you to print.


AWARD WINNING SERVICES

GLOBAL REACH & HOME INSURANCE



WEBSITE AWARDS


Market Report
Sign up today to stay updated on what’s happening in your local real estate market.

Login to my Baird & Warner account
THANK YOU FOR
YOUR INTEREST!
Add to Calendar
Registration Successful
You are now registered to view virtual open houses for the listings.