

13454 Wood Duck Drive Plainfield, IL 60585
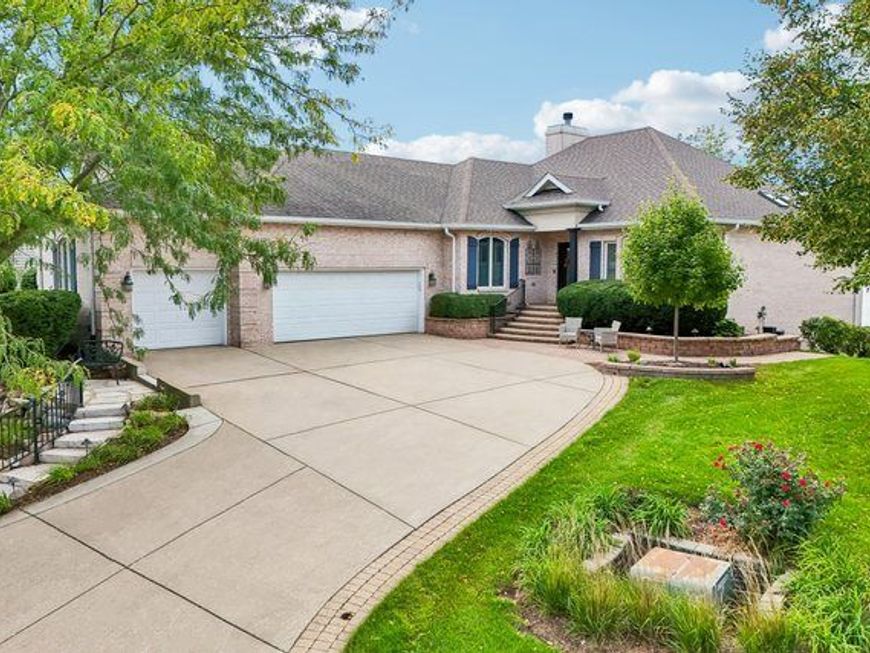
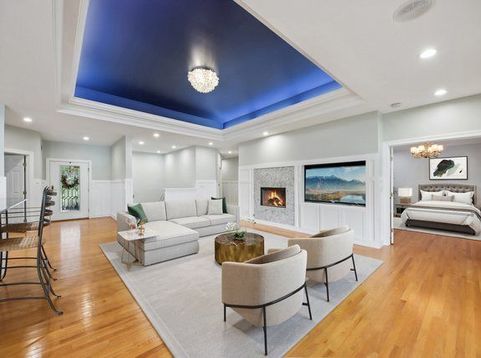
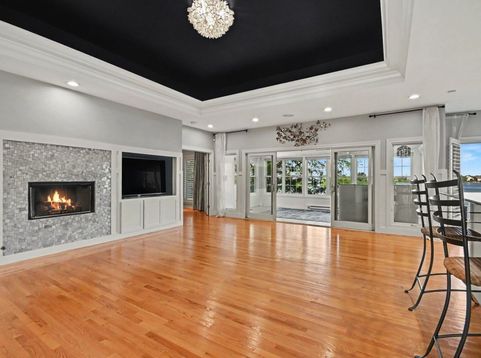
The perfect place for fun and a lifetime of memories! Welcome to luxury waterfront living in a Beach Homes at The Lakelands! This premier 4-bedroom, 3.5-bathroom lakefront home offers high-end finishes, open living space, and private water access. Key features include - Main Living & Kitchen: Open-concept design with floor-to-ceiling views, lighted tray ceiling, fireplace, and four-season sunroom. Gourmet kitchen includes a two 9-foot islands: one with a cooktop and the other for a breakfast bar, skylights, Sub-Zero fridge, Bosch induction cooktop, convection oven, and walk-in pantry. Primary Suite & Main Level: Primary bedroom features panoramic water views, remote blackout drapes, dual California Closets, and a remodeled bath with heated floors. Main level also includes a private office, guest room, hall bath, and laundry. Lower Level & Outdoor Space: Walk-out lower level with a full bar and rec area. Outdoor space boasts a paver patio with gas grill hookup, TREX deck with power awning, 5 gutters, private pier, electric shore station, and an included 18-foot Playbuoy pontoon boat. Enjoy waterfront living and special events throughout the year, including 4th of July weekend fireworks and Venetian Night. Garage & Recent Upgrades: Oversized 3-car garage with GarageTek storage and epoxy floors. Upgrades include a new roof/gutters (2023), water heater (2021), HVAC with purifier/humidifier (2020). Additional features: central vacuum, and security system.

Baird & Warner Jack Persin Agent Cell: 630.240.4282 Email
Property Details
Amenities
Feature Descriptions
Room Information
Schools
Disclaimer: The accuracy of all information regardless of source, including but not limited to square footage and lot size, is deemed reliable but not guaranteed nor warranted and should be personally verified through personal inspection by and/or with the appropriate professionals.
Location
See details and scored characteristics about this location.



Listing Office: Redfin Corporation
Listing Office Phone: 224-699-5002

Member Participants (and their affiliated licensees, if applicable) shall indicate on their websites that IDX information is provided exclusively for consumers’ personal non-commercial use, that it may not be used for any purpose other than to identify prospective properties consumers may be interested in purchasing, that the data is deemed reliable but is not guaranteed by MLS GRID, and that the use of the MLS GRID Data may be subject to an end user license agreement prescribed by the Member Participant’s applicable MLS if any and as amended from time to time. MLS GRID may, at its discretion, require use of other disclaimers as necessary to protect Member Participant, and/or their MLS from liability.
Based on information submitted to the MLS GRID. All data is obtained from various sources and may not have been verified by broker or MLS GRID. Supplied Open House Information is subject to change without notice. All information should be independently reviewed and verified for accuracy. Properties may or may not be listed by the office/agent presenting the information.
Select a format below, new window will open and will prompt you to print.


AWARD WINNING SERVICES


GLOBAL REACH & HOME INSURANCE



Market Report
Sign up today to stay updated on what’s happening in your local real estate market.
