
1342 Winchester Court Naperville, IL 60563
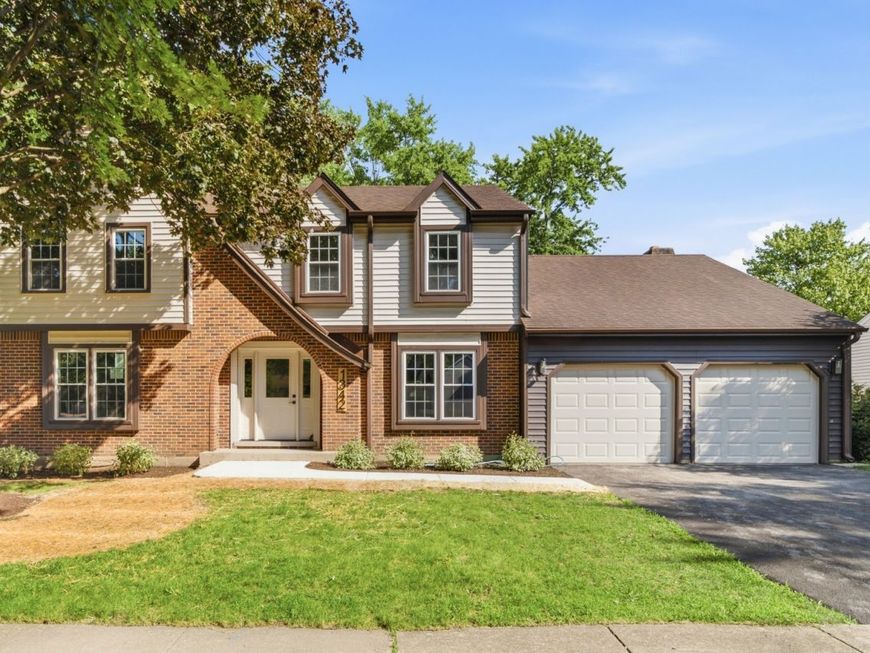
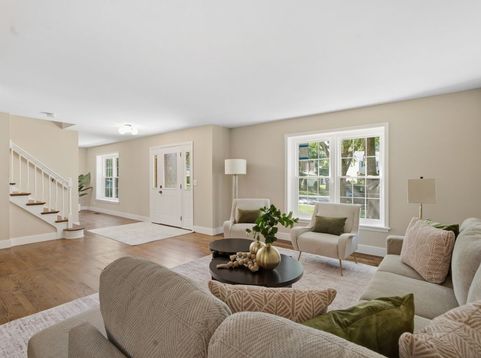
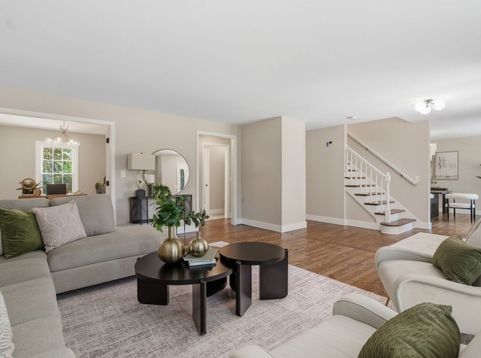
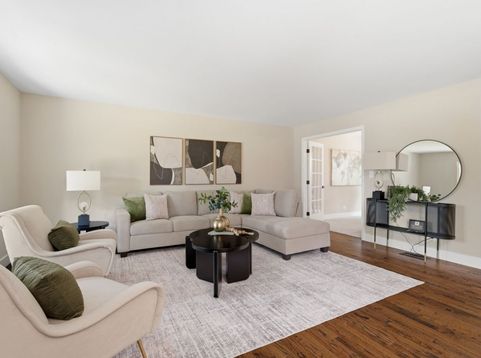
Welcome to this stunning, spacious Naperville home in the vibrant Brookdale subdivision, a pool/tennis community. Completed July 2026, this thoughtfully remodeled 2,500 square foot home features 5 bedrooms (one on main floor), 2 full baths, 1 half bath, and a 2-car attached garage. Upon opening the new front door, the foyer illuminated by a striking gold bubble fixture leads you to the open layout featuring newly refinished hardwood flooring that provides durable years of use on the first floor. The refinished stairs coordinate with the fresh look of white interior doors and black hardware. The open-plan kitchen features plentiful dove white 42 upper cabinets with custom exhaust hood and trim, laurel fern tile backsplash, and expansive Heart of Gold Pacific quartz counters. The new LG stainless appliances include fridge, dishwasher, and slide-in gas range as the crown jewel. Enjoy the 8' sage green island housing a new microwave and seating four easily, lit by a stunning organic bead globe fixture. A closet-style pantry provides ample storage. The first-floor bedroom (or flex-room) is carpeted and includes french doors and closet, and is near the convenient first-floor laundry area. With entry to the backyard in the laundry space, a perfectly located drop-spot mud locker with butcher block bench, hooks, and drawer storage is placed strategically. The redone half bath is adjacent to this busy hub of the home. The wood-burning fireplace covered with large format Alexei White matte porcelain tile is illuminated by the modern globe fixture in the carpeted family room. New slider doors bring light to the space and lead directly to the expansive backyard with a stunning pond view. The dining room modern wood bead chandelier adds elegance to this large space while the adjacent living room is large and versatile, situated at the front of the home. The connected, bright, and airy plan of this home works for every need of today's busy homeowners, whether for everyday use or entertaining. Upstairs find the primary bedroom with refinished hardwood floors and large walk-in closet. The ensuite features furniture-style vanity, a custom 7' x 4' glass shower with niche featuring large-format Savannah Antique tile with complimentary hexagonal tile. Each of the remaining three bedrooms have beautifully refinished hardwood floors, closets with new shelving and motion-sensor lights, new wall-switch activated ceiling light fixtures. Hall bath glows with neutral ceramic polished tile over new tub, quartz countertop, and furniture-style cabinetry. A handy hall linen closet is nearby. For peace of mind, 2026 installations include sump pump, asphalt driveway, concrete front walkway, and voice annunciator interconnected smoke/carbon monoxide detectors. Siding and windows (2022) and roof (2020) complete the recent replacements. The basement is accessed by a stylish bi-fold barn door and is a full footprint of the house. Though unfinished,

Baird & Warner Jack Persin Agent Cell: 630.240.4282 Email
Property Details
Amenities
Feature Descriptions
Room Information
Schools
Disclaimer: The accuracy of all information regardless of source, including but not limited to square footage and lot size, is deemed reliable but not guaranteed nor warranted and should be personally verified through personal inspection by and/or with the appropriate professionals.
Location
See details and scored characteristics about this location.



Listing Office: Circle One Realty
Listing Office Phone: 630-528-2300

Member Participants (and their affiliated licensees, if applicable) shall indicate on their websites that IDX information is provided exclusively for consumers’ personal non-commercial use, that it may not be used for any purpose other than to identify prospective properties consumers may be interested in purchasing, that the data is deemed reliable but is not guaranteed by MLS GRID, and that the use of the MLS GRID Data may be subject to an end user license agreement prescribed by the Member Participant’s applicable MLS if any and as amended from time to time. MLS GRID may, at its discretion, require use of other disclaimers as necessary to protect Member Participant, and/or their MLS from liability.
Based on information submitted to the MLS GRID. All data is obtained from various sources and may not have been verified by broker or MLS GRID. Supplied Open House Information is subject to change without notice. All information should be independently reviewed and verified for accuracy. Properties may or may not be listed by the office/agent presenting the information.
Select a format below, new window will open and will prompt you to print.


AWARD WINNING SERVICES

GLOBAL REACH & HOME INSURANCE



WEBSITE AWARDS


Market Report
Sign up today to stay updated on what’s happening in your local real estate market.
