
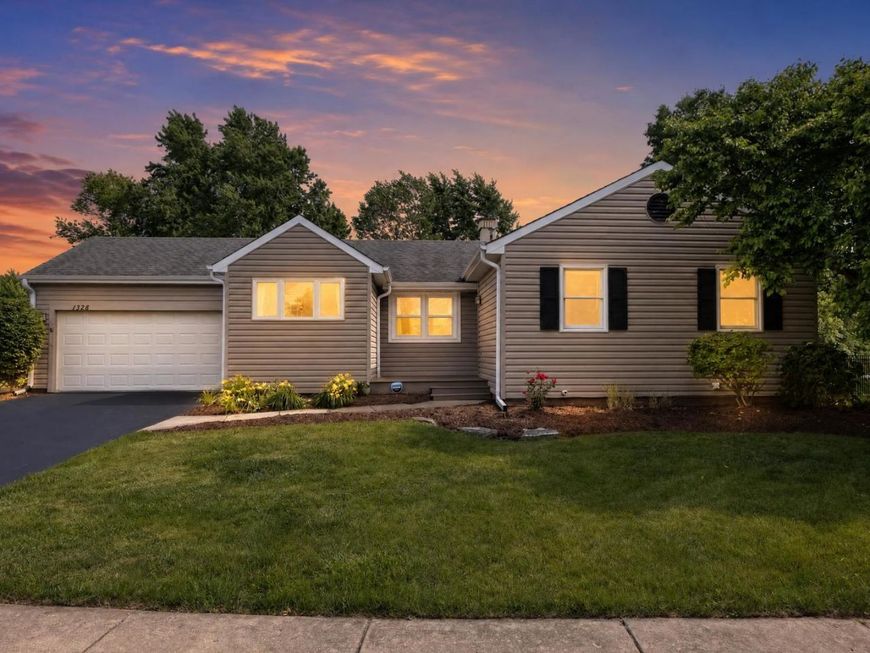
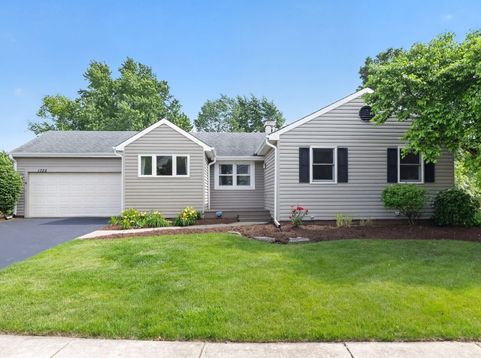
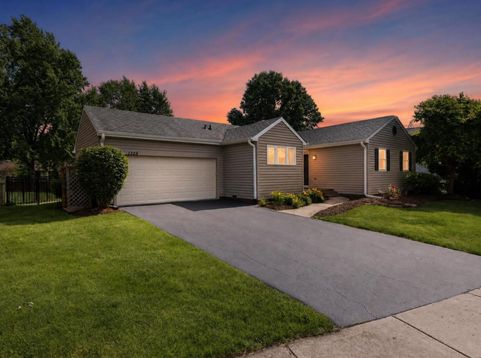
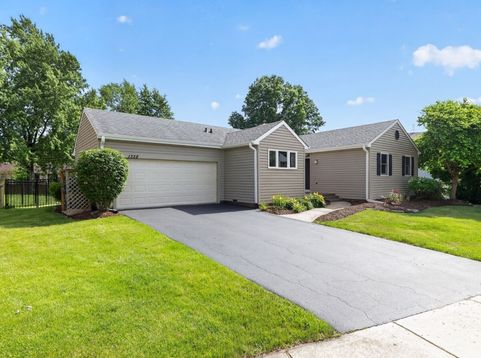
1328 Creighton Avenue Naperville, IL 60565
Welcome home to 1328 Creighton Avenue, a beautifully updated ranch in the heart of the University Heights subdivision of Naperville. This home offers a rare open-concept layout with 3 bedrooms and 2 full baths on the main level, plus a 4th bedroom and a 3rd full bath in the basement. Key upgrades: Solar panels (10 kW, owned not leased, 2023); Level 2 EV charger (2022); 200-amp panel with a whole-house surge protector (2022); and radon-mitigation system (2022). Other recent upgrades include a SimpliSafe alarm system (2022); aluminum fence (2023); gutters, gutter guards, flashing, soffit, downspouts (2024); and a hybrid gas/heat pump (2024). The main floor features vaulted ceilings, luxury vinyl flooring, and a cozy gas-log fireplace. The Scandinavian-inspired kitchen was updated in 2018 (per the previous owners) with new cabinets, white quartz countertops, subway-tile backsplash, stainless steel appliances, an electric cooktop, a built-in oven, and a microwave/convection oven. The open floor plan blends the living room, dining room, and kitchen for maximum flexibility, making it perfect for preparing meals with family or friends. The Primary Bedroom Suite faces the backyard, letting in the morning's first rays of sunshine. An included armoire adds to the closet space, as does the built-in shelving behind the bedroom door. The second bedroom is cozy, yet large enough for a queen-size bed. A built-in organizer makes efficient use of the closet space, and a full bathroom is just across the hall. The third bedroom is the same size as the second, and this closet includes its own chest of drawers, once again making efficient use of the space. Heading down to the finished basement, the fourth bedroom is located at the bottom of the stairs, on your right, connected to the third full bathroom. The family/recreation room is located at the bottom of the stairs on your left. Enjoy your evenings on your expansive backyard deck, or tend to many gardening plots and planters (one featuring a very productive currant bush). Area amenities include University Commons (a 12-minute walk), featuring New Wok Chinese restaurant, Little Pops NY Pizzeria (named the best NY-style pizza in IL by the Washington Post, Dairy Queen, and Corner Pantry. Meadow Glens Park is a 15-minute walk away and features baseball and soccer fields, as well as outdoor exercise equipment. Walgreens is a 3-minute drive away, and both Fox Run Square and Market Meadows Shopping Center are a 6-minute drive away.

Baird & Warner Jack Persin Agent Cell: 630.240.4282 Email
Property Details
Amenities
Feature Descriptions
Room Information
Schools
Disclaimer: The accuracy of all information regardless of source, including but not limited to square footage and lot size, is deemed reliable but not guaranteed nor warranted and should be personally verified through personal inspection by and/or with the appropriate professionals.
Location
See details and scored characteristics about this location.



Listing Office: eXp Realty
Listing Office Phone: 630-669-6318

Member Participants (and their affiliated licensees, if applicable) shall indicate on their websites that IDX information is provided exclusively for consumers’ personal non-commercial use, that it may not be used for any purpose other than to identify prospective properties consumers may be interested in purchasing, that the data is deemed reliable but is not guaranteed by MLS GRID, and that the use of the MLS GRID Data may be subject to an end user license agreement prescribed by the Member Participant’s applicable MLS if any and as amended from time to time. MLS GRID may, at its discretion, require use of other disclaimers as necessary to protect Member Participant, and/or their MLS from liability.
Based on information submitted to the MLS GRID. All data is obtained from various sources and may not have been verified by broker or MLS GRID. Supplied Open House Information is subject to change without notice. All information should be independently reviewed and verified for accuracy. Properties may or may not be listed by the office/agent presenting the information.
Select a format below, new window will open and will prompt you to print.


AWARD WINNING SERVICES

GLOBAL REACH & HOME INSURANCE



WEBSITE AWARDS


Market Report
Sign up today to stay updated on what’s happening in your local real estate market.
