
1320 Burns Drive Elgin, IL 60120
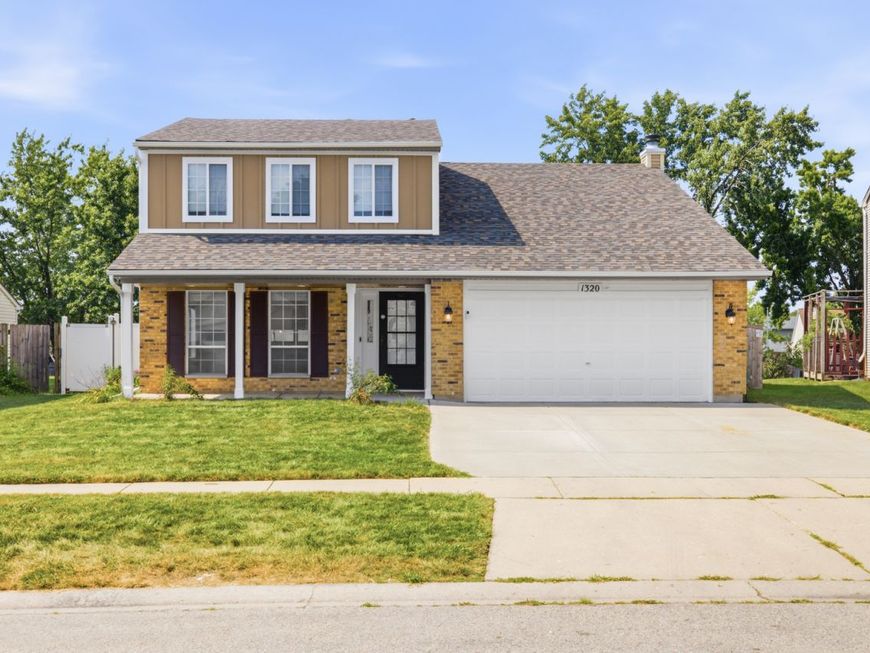
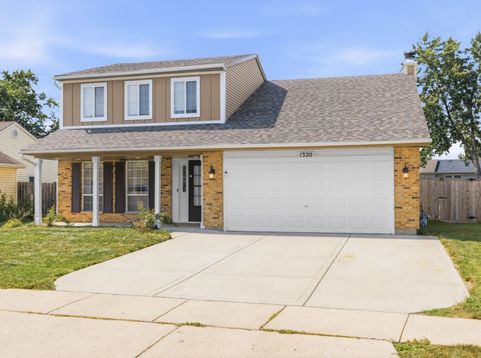
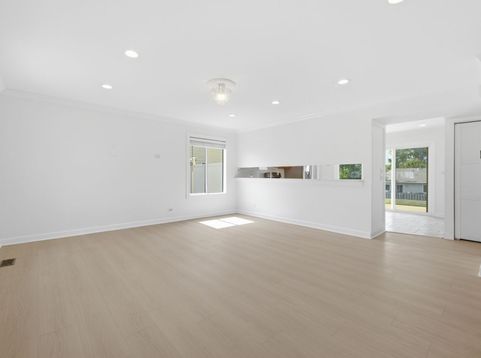
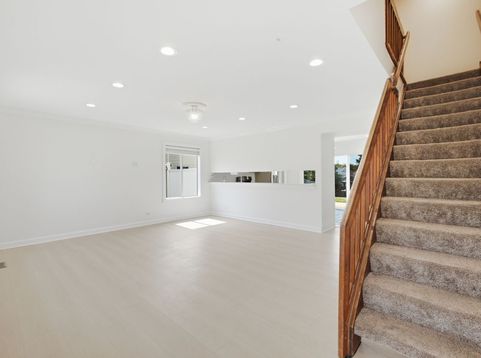
Welcome to the Summerhill Subdivisions beautifully updated home where major improvements have already been completed for you! Enjoy peace of mind with a brand-new roof, shed roof, gutters, front siding, and exterior window trim, all completed in July 2026. The home also features a newer concrete driveway (2020), an upgraded 200-amp electrical panel, EV charger readiness, and a Navien tankless water heater with a whole-house water filtration system (2026) ~~ Step inside to discover fresh paint throughout, luxury vinyl plank flooring on the first floor, recessed lighting, crown molding, new trim and baseboards, and solid-core doors throughout much of the home. The kitchen offers porcelain tile flooring, a stunning quartz countertop, and modern finishes, while all three bathrooms feature quartz vanity tops, LED mirrors, new faucets, and shutoff valves. The two full bathrooms were beautifully renovated with porcelain tile flooring and tub/shower surrounds in 2024 ~~ Each of the three bedrooms includes custom closet systems, and the home offers ceiling fans in all bedrooms. Storage is abundant with a garage attic featuring pull-down ladder access and spacious built-in shelving with sliding doors ~~ Step outside to your private backyard retreat featuring a storage shed, a tranquil koi pond with in-built lighting, and a separate hencoop that can easily be converted into a dog house, pet shelter, or hobby space. This move-in-ready home combines quality upgrades, thoughtful design, and exceptional functionality inside and out.

Baird & Warner Jack Persin Agent Cell: 630.240.4282 Email
Property Details
Amenities
Feature Descriptions
Room Information
Schools
Disclaimer: The accuracy of all information regardless of source, including but not limited to square footage and lot size, is deemed reliable but not guaranteed nor warranted and should be personally verified through personal inspection by and/or with the appropriate professionals.
Location
See details and scored characteristics about this location.



Listing Office: Chicagoland Brokers Inc.
Listing Office Phone: 773-745-1000

Member Participants (and their affiliated licensees, if applicable) shall indicate on their websites that IDX information is provided exclusively for consumers’ personal non-commercial use, that it may not be used for any purpose other than to identify prospective properties consumers may be interested in purchasing, that the data is deemed reliable but is not guaranteed by MLS GRID, and that the use of the MLS GRID Data may be subject to an end user license agreement prescribed by the Member Participant’s applicable MLS if any and as amended from time to time. MLS GRID may, at its discretion, require use of other disclaimers as necessary to protect Member Participant, and/or their MLS from liability.
Based on information submitted to the MLS GRID. All data is obtained from various sources and may not have been verified by broker or MLS GRID. Supplied Open House Information is subject to change without notice. All information should be independently reviewed and verified for accuracy. Properties may or may not be listed by the office/agent presenting the information.
Select a format below, new window will open and will prompt you to print.


AWARD WINNING SERVICES

GLOBAL REACH & HOME INSURANCE



WEBSITE AWARDS


Market Report
Sign up today to stay updated on what’s happening in your local real estate market.
