
130 N Garland Court , Unit 1906 Chicago, IL 60602
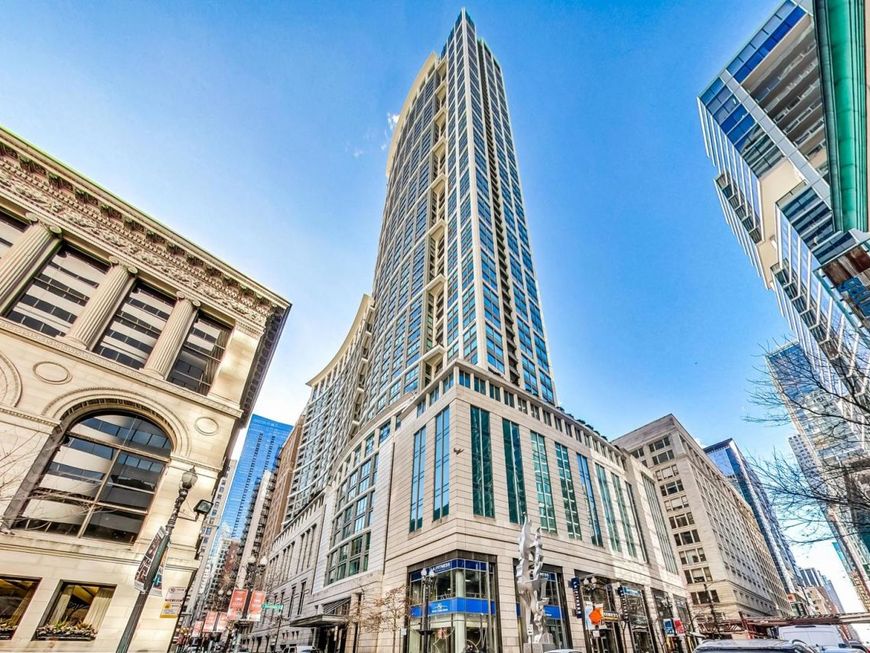
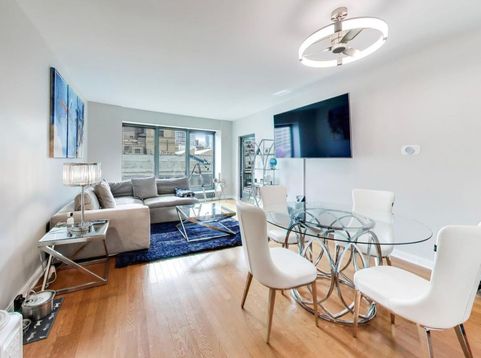
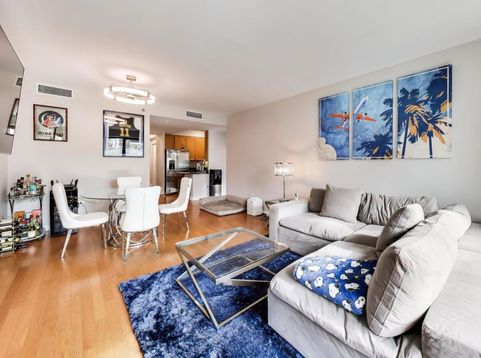
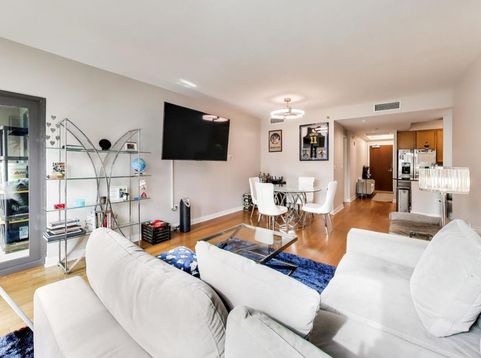
Bright 2-Bed, 2-Bath Rental at The Heritage at Millennium Park | Pedway Access | Garage Parking Included | Internet & Cable Included Step inside and you'll find 1,336 square feet of warm, livable space with two large enclosed bedrooms, two full baths, and beautiful city skyline views. The living and dining areas open to a recessed balcony, perfect for morning coffee or unwinding at the end of the day. The U-shaped kitchen offers ample cabinetry, granite countertops, and new stainless steel appliances. The primary suite is a relaxing retreat with a walk-in closet and a marble bath featuring a dual vanity and separate shower. The second bedroom includes a wall closet with an adjacent full bath, making it ideal for guests, a roommate, or a work from home setup. Hardwood floors run throughout the living areas, and in-unit laundry with a stackable washer and dryer keeps everyday life easy. Best of all, internet, cable, and central air conditioning are all included, along with one garage parking space and a private storage cage. That combination is rare in this location and adds real value and peace of mind to your monthly budget. The Heritage is a full-amenity building with door staff, concierge, and on-site management, plus an indoor pool, sauna, fitness center, party room, conference room, outdoor terraces, receiving room, and a dog run for your furry family members. Right outside your door you'll find Millennium Park, Maggie Daley Park, Grant Park, the Art Institute, Lake Michigan, wonderful shopping and dining, and quick access to both the CTA and Metra. Imagine coming home to the heart of downtown Chicago, where Millennium Park, the lakefront, and the best of the Loop are all just steps from your door. The Heritage at Millennium Park is one of the city's most welcoming and sought-after addresses, and this bright, spacious condo is ready to be your next home. Step right into Chicago's Pedway from inside your building and walk to work, dining, and the train without ever heading outside - a true comfort on cold winter mornings and rainy days. This is a rare chance to enjoy space, comfort, and an unbeatable location, all in one welcoming home in the center of it all. No Pets.

Baird & Warner Jack Persin Agent Cell: 630.240.4282 Email
Property Details
Amenities
Feature Descriptions
Room Information
Schools
Disclaimer: The accuracy of all information regardless of source, including but not limited to square footage and lot size, is deemed reliable but not guaranteed nor warranted and should be personally verified through personal inspection by and/or with the appropriate professionals.
Location
See details and scored characteristics about this location.



Listing Office: Corcoran Urban Real Estate
Listing Office Phone: 312-528-9200

Member Participants (and their affiliated licensees, if applicable) shall indicate on their websites that IDX information is provided exclusively for consumers’ personal non-commercial use, that it may not be used for any purpose other than to identify prospective properties consumers may be interested in purchasing, that the data is deemed reliable but is not guaranteed by MLS GRID, and that the use of the MLS GRID Data may be subject to an end user license agreement prescribed by the Member Participant’s applicable MLS if any and as amended from time to time. MLS GRID may, at its discretion, require use of other disclaimers as necessary to protect Member Participant, and/or their MLS from liability.
Based on information submitted to the MLS GRID. All data is obtained from various sources and may not have been verified by broker or MLS GRID. Supplied Open House Information is subject to change without notice. All information should be independently reviewed and verified for accuracy. Properties may or may not be listed by the office/agent presenting the information.
Select a format below, new window will open and will prompt you to print.


AWARD WINNING SERVICES


GLOBAL REACH & HOME INSURANCE



Market Report
Sign up today to stay updated on what’s happening in your local real estate market.
