
12750 Carriage Lane , Unit C2 Crestwood, IL 60418
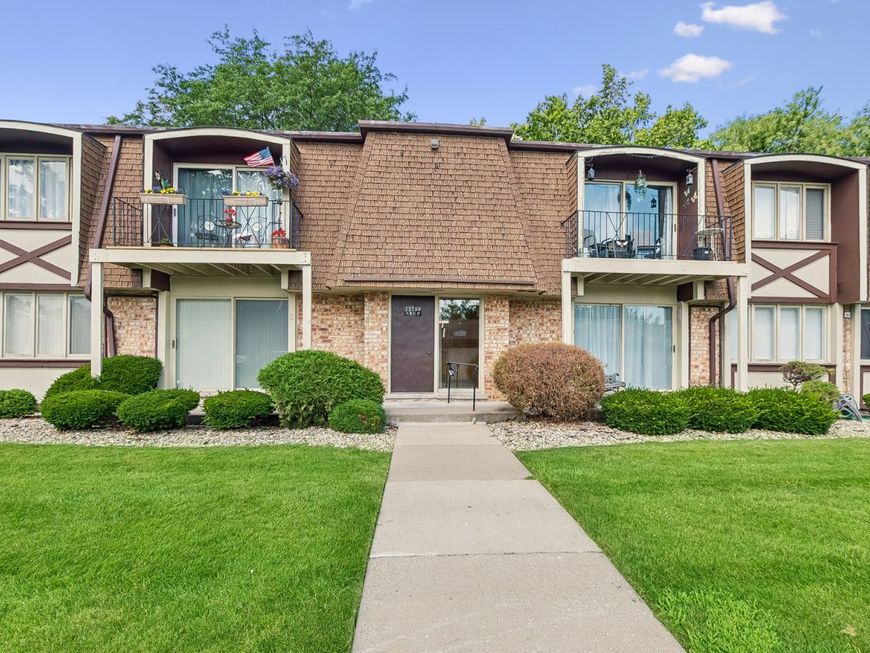
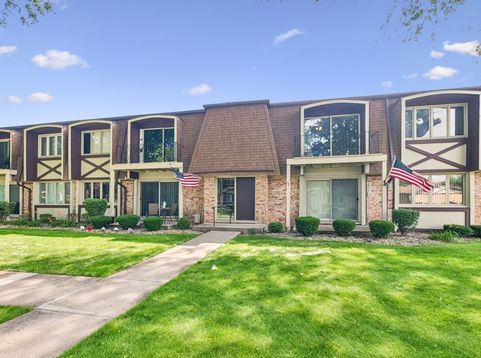
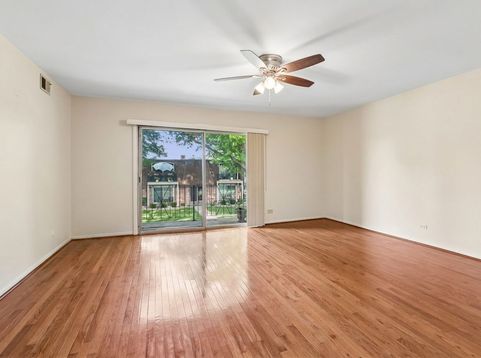
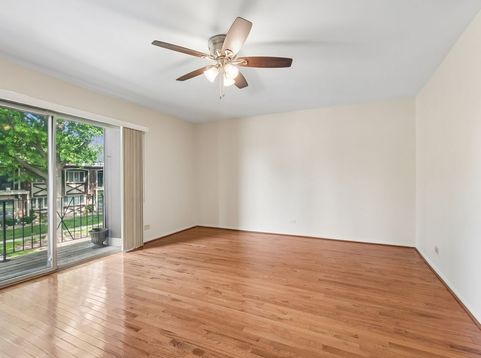
Welcome to this charming 2 bed/1bath condo nestled in a serene community where comfort meets convenience. Step inside this bright and inviting space to discover a seamless blend of style and warmth, featuring stunning hardwood floors throughout the main living areas and brand new carpeting in the bedrooms for ultimate comfort. The spacious, open concept layout effortlessly connects the dining room to the living room, creating a versatile environment that is perfect for both cozy evenings and entertaining guests. Retreat to the primary bedroom, complete with a walk-in closet and plenty of natural light, while the second bedroom offers the versatility to adapt perfectly to your lifestyle needs. When it's time to unwind, step out onto your private balcony overlooking a peaceful, beautifully landscaped courtyard framed by mature trees, creating a truly tranquil ambiance. For total peace of mind, the newer central air conditioning system and furnace are both less than 5 years old, ensuring energy efficient, year round comfort. This unit also includes the convenience and security of a private one car garage and an on site laundry facility with storage. Situated in an ideal location, this property offers easy access to local amenities, ensuring everything you need is right at your disposal. The perfect blend of tranquility, style, and comfort awaits!

Baird & Warner Jack Persin 630.240.4282 Email
Property Details
Amenities
Feature Descriptions
Room Information
Schools
Disclaimer: The accuracy of all information regardless of source, including but not limited to square footage and lot size, is deemed reliable but not guaranteed nor warranted and should be personally verified through personal inspection by and/or with the appropriate professionals.
Location
See details and scored characteristics about this location.


Select a format below, new window will open and will prompt you to print.


AWARD WINNING SERVICES

GLOBAL REACH & HOME INSURANCE



WEBSITE AWARDS


Market Report
Sign up today to stay updated on what’s happening in your local real estate market.
