
1233 Allison Lane Schaumburg, IL 60194
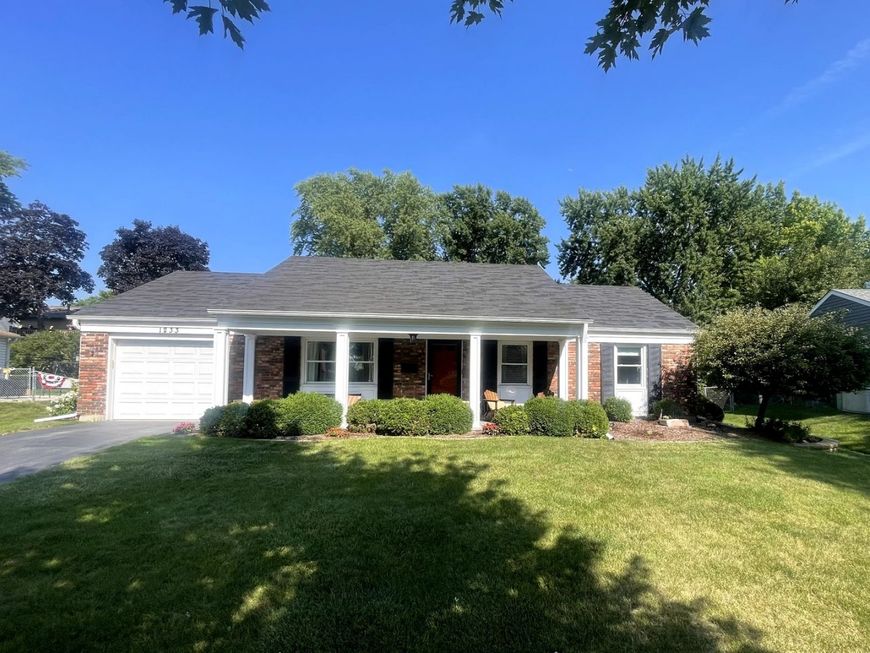
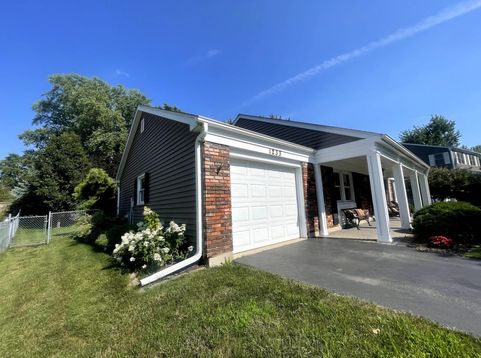
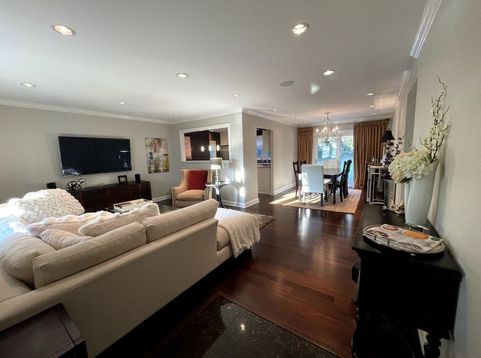
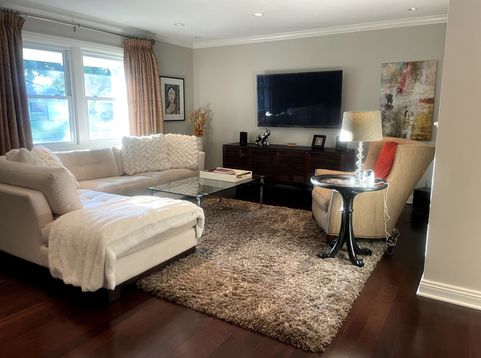
Rare opportunity to own a private, turnkey oasis in one of Schaumburg's most desirable neighborhoods. This professionally designed and fully remodeled ranch blends elevated style with everyday comfort, creating an ideal space for both living and entertaining. At the heart of the home is a stunning, expanded chef's kitchen thoughtfully designed for function and visual impact. Features include a commercial-style KitchenAid dual fuel range, Bosch dishwasher, and a seamless built-in look with a counter-depth refrigerator. The custom peninsula, designed as a statement furniture piece, offers soft-close storage, integrated refrigerator drawers, and a beautifully contoured granite surface that anchors the space while keeping it open and inviting. The home is enhanced by a whole-house Sonos sound system with in-ceiling speakers, creating three distinct zones across the kitchen, living room, and primary bedroom, along with four outdoor speakers extending the experience to the backyard. A professionally designed lighting plan further elevates the ambiance throughout. Additional updates include a renovated hall bathroom with added linen storage, updated siding and windows, and a high-efficiency two-stage furnace and air conditioning system. A newly installed sliding glass door seamlessly connects indoor and outdoor living. Curb appeal shines with a welcoming front porch featuring paver flooring and redesigned architectural columns. Both the front and backyard landscapes were thoughtfully designed by a landscape architect, creating a cohesive and polished exterior. The backyard is a true entertainer's retreat-offering a 35 x 20 paver patio, illuminated seat wall with columns, and exceptional privacy in every direction. All of this is set within a warm, established neighborhood with top-rated schools, all within walking distance.

Baird & Warner Jack Persin Agent Cell: 630.240.4282 Email
Property Details
Feature Descriptions
Room Information
Schools
Disclaimer: The accuracy of all information regardless of source, including but not limited to square footage and lot size, is deemed reliable but not guaranteed nor warranted and should be personally verified through personal inspection by and/or with the appropriate professionals.
Location
See details and scored characteristics about this location.



Listing Office: ListWithFreedom.com
Listing Office Phone: 855-456-4945

Member Participants (and their affiliated licensees, if applicable) shall indicate on their websites that IDX information is provided exclusively for consumers’ personal non-commercial use, that it may not be used for any purpose other than to identify prospective properties consumers may be interested in purchasing, that the data is deemed reliable but is not guaranteed by MLS GRID, and that the use of the MLS GRID Data may be subject to an end user license agreement prescribed by the Member Participant’s applicable MLS if any and as amended from time to time. MLS GRID may, at its discretion, require use of other disclaimers as necessary to protect Member Participant, and/or their MLS from liability.
Based on information submitted to the MLS GRID. All data is obtained from various sources and may not have been verified by broker or MLS GRID. Supplied Open House Information is subject to change without notice. All information should be independently reviewed and verified for accuracy. Properties may or may not be listed by the office/agent presenting the information.
Select a format below, new window will open and will prompt you to print.


AWARD WINNING SERVICES

GLOBAL REACH & HOME INSURANCE



WEBSITE AWARDS


Market Report
Sign up today to stay updated on what’s happening in your local real estate market.
