
123 Eisenhower Drive Oswego, IL 60543
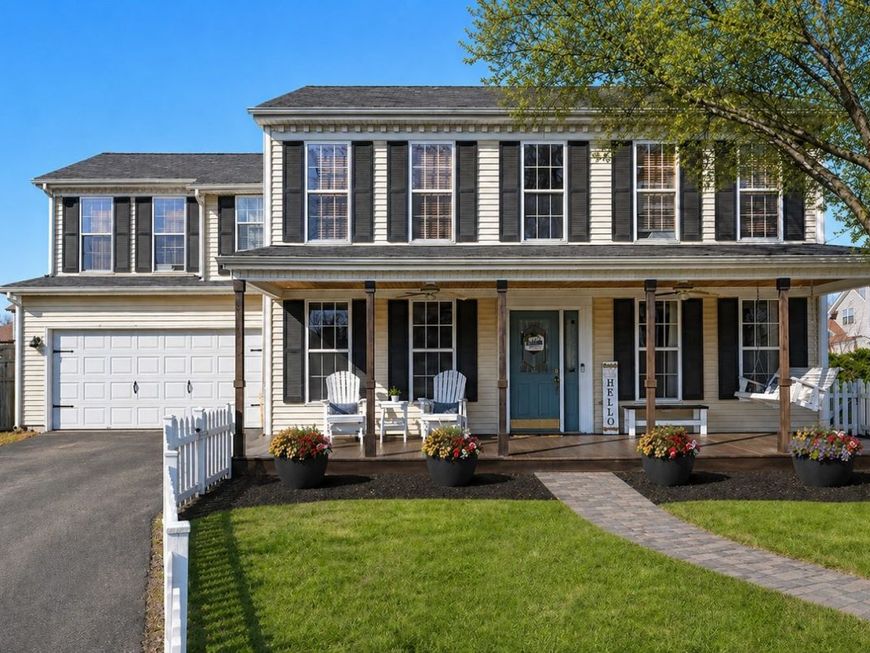
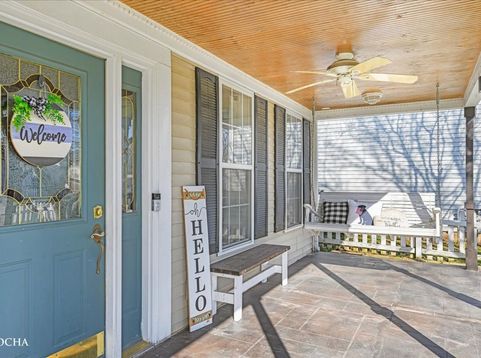
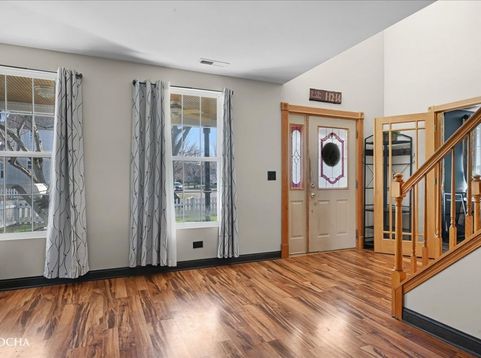
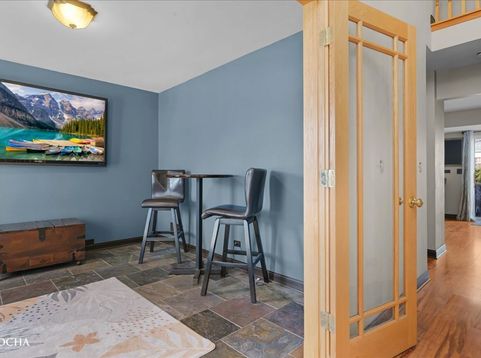
Designed for effortless living, this home offers a functional, practical floor plan with tastefully refreshed updates! You'll appreciate the efficient use of space, and worry-free lifestyle, ideal for those looking to simplify without compromising comfort. With no basement to worry about, you'll enjoy low maintenance, no concerns about flooding or moisture, and a home that's easy to navigate and easy to care for. A classic white picket fence sets the tone, leading to an oversized covered front porch including ceiling fans, custom porch furniture, inviting you to share this perfect cozy porch in the morning with coffee or relaxing in the evenings. Step inside to see a two-story foyer that offers a bright, open-concept layout with stylish wood laminate flooring throughout the main level. Fresh paint throughout the home creates a light, neutral backdrop offering a true blank canvas for buyers to bring their own style and vision to life. Just off the entry, a versatile room with custom French doors offers the perfect flexible space for a home office, den, or playroom, tailored to today's versatile needs. Designed for both everyday living and entertainment, the spacious living and family rooms flow seamlessly together. The family room opens to a generously sized eat-in kitchen featuring abundant cabinetry and counter space, a center island with electric and storage, pantry with a custom sliding barn door, fresh paint, and a few new appliances that include microwave and dishwasher. The main level is completed by a convenient half bath and a functional laundry/mudroom with direct access to the attached two-car garage and asphalt driveway. Upstairs, you'll find five generously sized bedrooms, including a spacious primary master suite with vaulted ceilings, a walk-in closet, and a private bath with double sinks and a separate shower. An additional full hallway bathroom also offers another full shower, double sink, and vanity for ample storage. New trim, updated electrical with new outlets, light switches and hardware all around the home. Enjoy peace of mind with major updates, including a brand-new furnace (February 2026), roof, paint, and more! HOME WARRANTY included ! Low HOA. Step outside to the oversized backyard complete with a concrete patio, pergola, fully fenced yard including a dedicated dog run! Kid friendly/family-oriented neighborhood, close to elementary school, three parks and walkable to downtown restaurants, bars, coffee shops and village events. With ten total rooms and a thoughtfully designed layout, this move-in-ready home offers the perfect balance of simplicity, functionality and community. Don't miss the opportunity to make it yours!

Baird & Warner Jack Persin Agent Cell: 630.240.4282 Email
Property Details
Amenities
Feature Descriptions
Room Information
Schools
Disclaimer: The accuracy of all information regardless of source, including but not limited to square footage and lot size, is deemed reliable but not guaranteed nor warranted and should be personally verified through personal inspection by and/or with the appropriate professionals.
Location
See details and scored characteristics about this location.



Listing Office: Circle One Realty
Listing Office Phone: 630-528-2300

Member Participants (and their affiliated licensees, if applicable) shall indicate on their websites that IDX information is provided exclusively for consumers’ personal non-commercial use, that it may not be used for any purpose other than to identify prospective properties consumers may be interested in purchasing, that the data is deemed reliable but is not guaranteed by MLS GRID, and that the use of the MLS GRID Data may be subject to an end user license agreement prescribed by the Member Participant’s applicable MLS if any and as amended from time to time. MLS GRID may, at its discretion, require use of other disclaimers as necessary to protect Member Participant, and/or their MLS from liability.
Based on information submitted to the MLS GRID. All data is obtained from various sources and may not have been verified by broker or MLS GRID. Supplied Open House Information is subject to change without notice. All information should be independently reviewed and verified for accuracy. Properties may or may not be listed by the office/agent presenting the information.
Select a format below, new window will open and will prompt you to print.


AWARD WINNING SERVICES

GLOBAL REACH & HOME INSURANCE



WEBSITE AWARDS


Market Report
Sign up today to stay updated on what’s happening in your local real estate market.
