
1212 N Lake Shore Drive, Unit 15BS Chicago, IL 60610
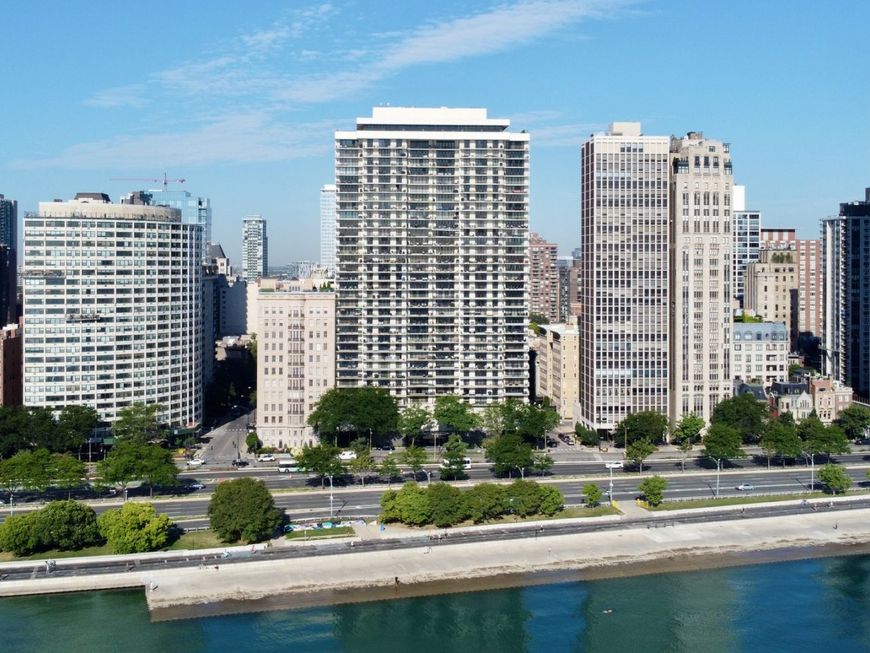
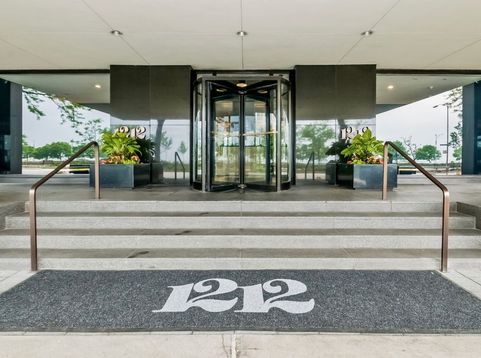
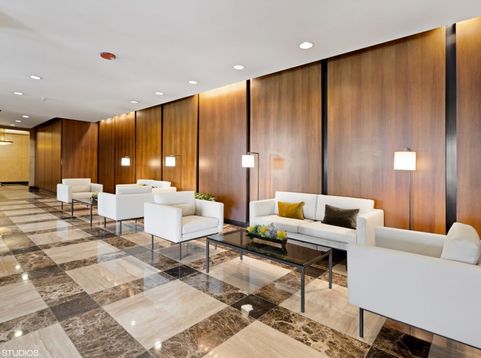
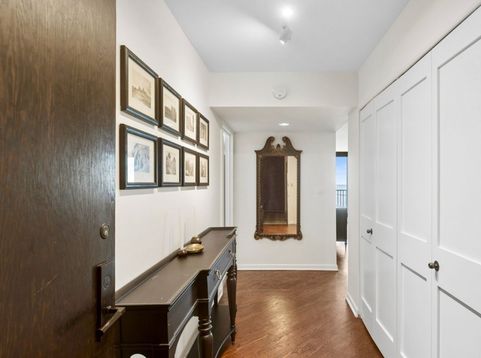
Stunning 1,700 sq ft lakefront residence on the 15th floor of one of Lake Shore Drive's premier condominium buildings. Formerly a two-bedroom, this home has been thoughtfully reconfigured to create a spectacular one-bedroom residence with an exceptionally large living room, perfect for entertaining. The 42-foot private balcony, where grilling is permitted, offers some of the most breathtaking views in Chicago, including Lake Michigan, Oak Street Beach and Navy Pier. These views are also enjoyed from the living room through three floor-to-ceiling sliding glass doors, filling the space with natural light. The well-appointed kitchen offers an abundance of cabinet space and features high-end Sub-Zero and KitchenAid appliances, including a brand-new ice maker. Further notable features include two newly remodeled bathrooms (2024), updated sliding doors with tinting, heat and noise reduction, and a recently replaced water heater and furnace (2020). There is plenty of built-in storage throughout and an in-unit washer/dryer. *** Please note, this home can easily be converted back to its original two-bedroom layout.*** 1212 North Lake Shore Drive is a full amenity building with 24-hour door staff, attached valet garage parking for 2+ cars ($285 per month per car), EV charging, visitors parking, assigned large storage locker and an on-site management office. The building's 35th floor recreation center provides a magnificent year-round all glass 60 ft indoor lap pool, exercise room with new equipment, all-new locker rooms, two sun decks with jaw-dropping views and a newly remodeled hospitality room and catering kitchen. Superbly located in the Gold Coast moments from the Magnificent Mile and all the very best Chicago has to offer. Pet friendly for 2 pets (no weight limit). Nonsmoking building.

Baird & Warner Jack Persin 630.240.4282 Email
Property Details
Amenities
Feature Descriptions
Room Information
Schools
Disclaimer: The accuracy of all information regardless of source, including but not limited to square footage and lot size, is deemed reliable but not guaranteed nor warranted and should be personally verified through personal inspection by and/or with the appropriate professionals.
Location
See details and scored characteristics about this location.


Select a format below, new window will open and will prompt you to print.


AWARD WINNING SERVICES


GLOBAL REACH & HOME INSURANCE



Market Report
Sign up today to stay updated on what’s happening in your local real estate market.
