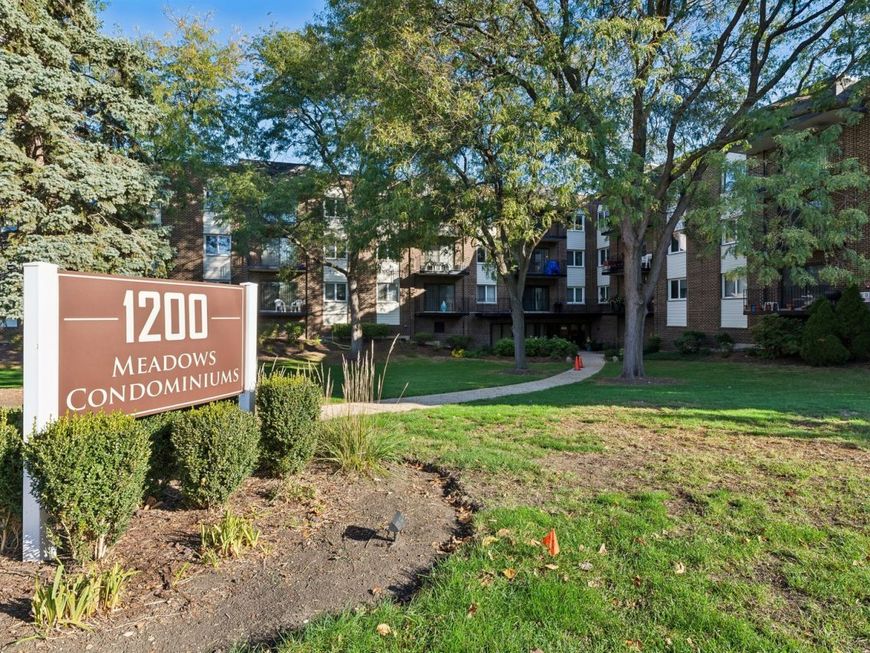
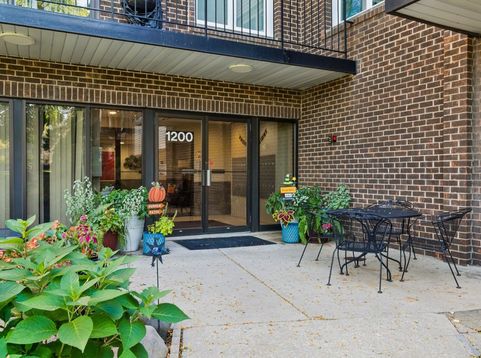
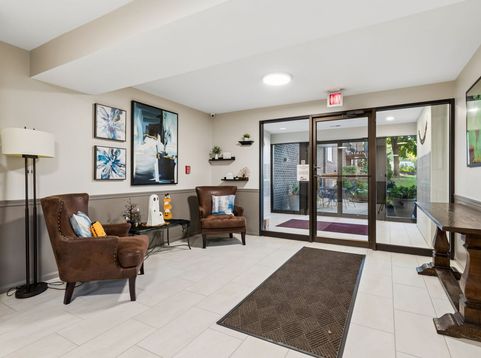
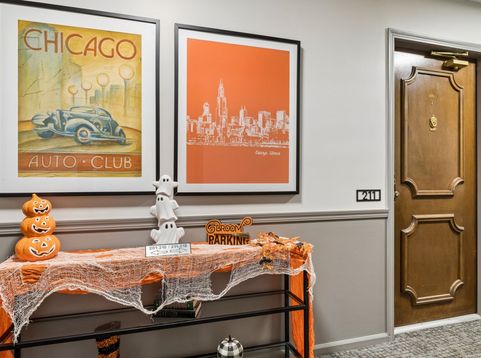
1200 W Northwest Highway, Unit 211 Mount Prospect, IL 60056
No tricks just a treat for you to see this spooktacular condo located in the Meadows of Mt Prospect. This all brick elevator building with indoor garage parking is perfectly located between the thriving downtown Mt Prospect and Arlington Hts. dining, shopping areas. Minutes from the metra train station too. This 2 bedroom 2 bath condo with it's open concept living is ideal. The large living room is open to the dining room or step outside onto the balcony and relax backing to the open space of Meadows Park. The eat in kitchen has plenty of countertop space under cabinet lighting and ample cabinet storage. The primary bedroom with loads of closet space and an en-suite bath with a step in shower. Always a plus in is an in unit washer and dryer. Whether you're a first time buyer or a savvy downsizer this exceptional property delivers the perfect blend of space and location.

Baird & Warner Jack Persin 630.240.4282 Email
Property Details
Amenities
Feature Descriptions
Room Information
Schools
Disclaimer: The accuracy of all information regardless of source, including but not limited to square footage and lot size, is deemed reliable but not guaranteed nor warranted and should be personally verified through personal inspection by and/or with the appropriate professionals.
Location
See details and scored characteristics about this location.


Select a format below, new window will open and will prompt you to print.


AWARD WINNING SERVICES


GLOBAL REACH & HOME INSURANCE



Market Report
Sign up today to stay updated on what’s happening in your local real estate market.