
120 Elmwood Place Sandwich, IL 60548
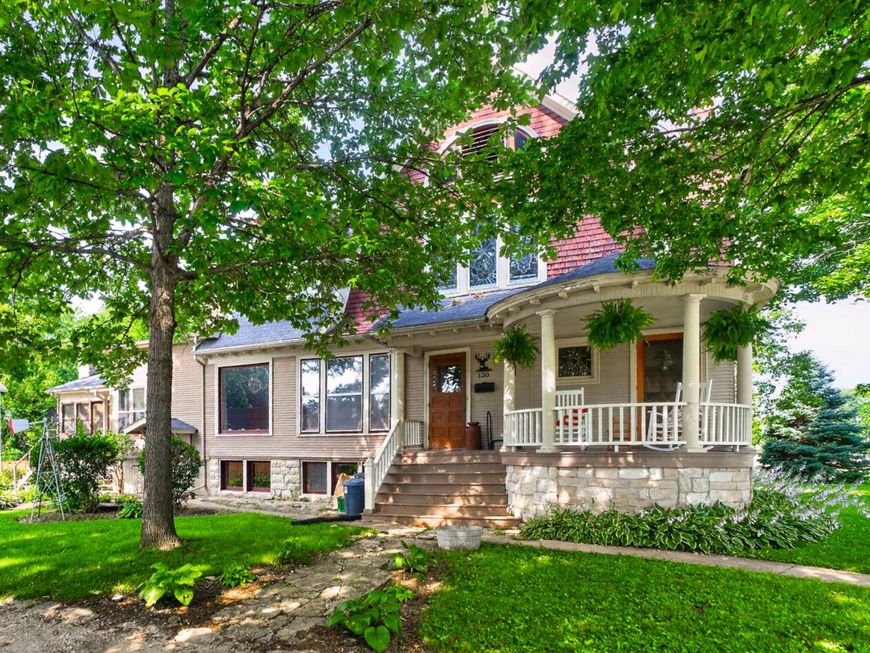
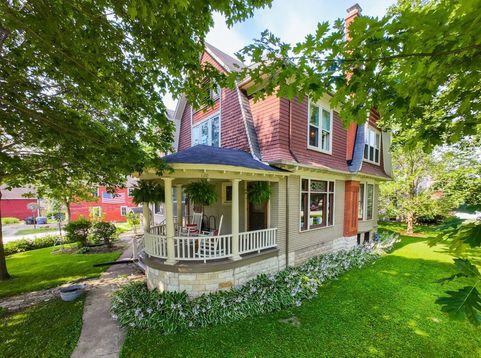
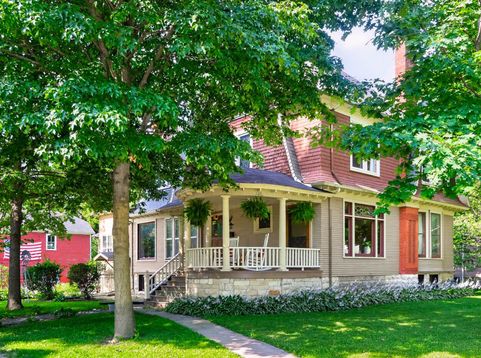
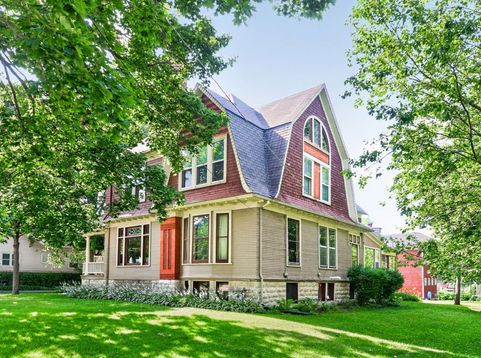
Step inside this remarkable Dutch Revival home, situated on a picturesque half-acre lot and originally built in the late 1800s for the town physician, Dr. J.C. David. Designed by renowned Swedish-American architect and contractor C.A. Swanson, this one-of-a-kind property is filled with timeless craftsmanship and architectural details rarely found today. From the moment you enter, you're welcomed by a grand foyer featuring a stunning marble fireplace, an elegant staircase, and beautiful leaded and stained-glass windows. Original quarter-sawn red oak and white pine floors, intricate woodwork, and gorgeous chandeliers showcase the home's historic character throughout. The main floor offers a beautifully renovated full bathroom that blends modern updates with the home's original charm. The breathtaking library is a true showpiece, complete with custom built-in bookshelves, a fireplace, and a large pocket door. A spacious main-floor bedroom provides the perfect space for a home office, guest room, or additional living area. The kitchen flows seamlessly into the family room, creating a functional layout ideal for everyday living and entertaining. At the rear of the home, an inviting sitting room with its own fireplace adds even more warmth and character. Upstairs, you'll find five generously sized bedrooms, several adorned with stunning vintage wallpaper, along with a charming full bathroom featuring functional built-in cabinetry that complements the home's historic appeal. Outside, the beautifully maintained gardens and mature grapevines create the feeling of a private vineyard-the current owners have even made homemade grape jelly from the vines. The reinforced barn offers endless possibilities for storage, a workshop, hobby space, or vehicle parking. Thoughtfully maintained and updated, recent improvements include commercial-grade B-PEX plumbing throughout much of the home, updated basement windows, repaired front gutters, regularly serviced furnace, new sanitary lines to the kitchen and main-floor bathroom, brand-new washer and dryer, updated stove, oven, and dishwasher, a new kitchen faucet, new basement lighting, updated attic fan & outlet, and a recently swept chimney in the back room fireplace. This extraordinary home offers the perfect balance of historic elegance, thoughtful updates, and timeless craftsmanship; an opportunity to own a true piece of local history.

Baird & Warner Jack Persin Agent Cell: 630.240.4282 Email
Property Details
Amenities
Feature Descriptions
Room Information
Schools
Disclaimer: The accuracy of all information regardless of source, including but not limited to square footage and lot size, is deemed reliable but not guaranteed nor warranted and should be personally verified through personal inspection by and/or with the appropriate professionals.
Location
See details and scored characteristics about this location.



Listing Office: Hometown Realty Group
Listing Office Phone: 815-991-9293

Member Participants (and their affiliated licensees, if applicable) shall indicate on their websites that IDX information is provided exclusively for consumers’ personal non-commercial use, that it may not be used for any purpose other than to identify prospective properties consumers may be interested in purchasing, that the data is deemed reliable but is not guaranteed by MLS GRID, and that the use of the MLS GRID Data may be subject to an end user license agreement prescribed by the Member Participant’s applicable MLS if any and as amended from time to time. MLS GRID may, at its discretion, require use of other disclaimers as necessary to protect Member Participant, and/or their MLS from liability.
Based on information submitted to the MLS GRID. All data is obtained from various sources and may not have been verified by broker or MLS GRID. Supplied Open House Information is subject to change without notice. All information should be independently reviewed and verified for accuracy. Properties may or may not be listed by the office/agent presenting the information.
Select a format below, new window will open and will prompt you to print.


AWARD WINNING SERVICES

GLOBAL REACH & HOME INSURANCE



WEBSITE AWARDS


Market Report
Sign up today to stay updated on what’s happening in your local real estate market.
