
11806 Maple Avenue Hebron, IL 60034
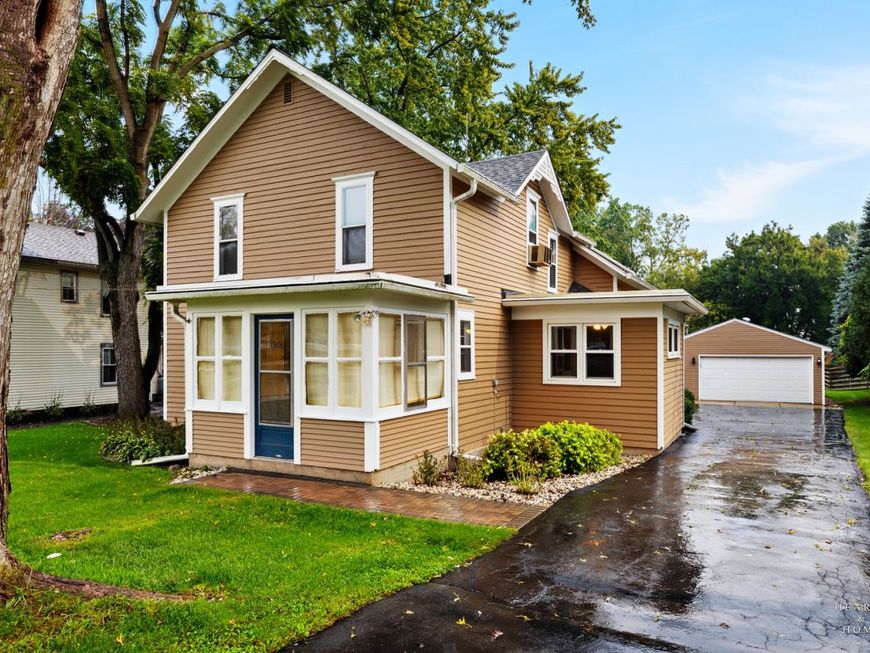
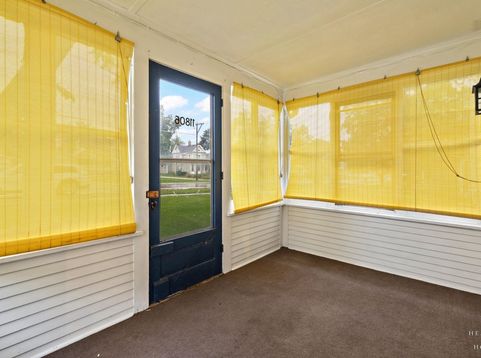
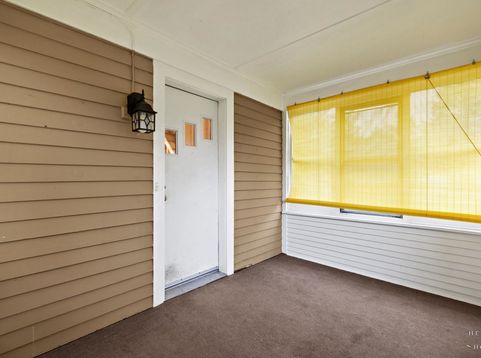
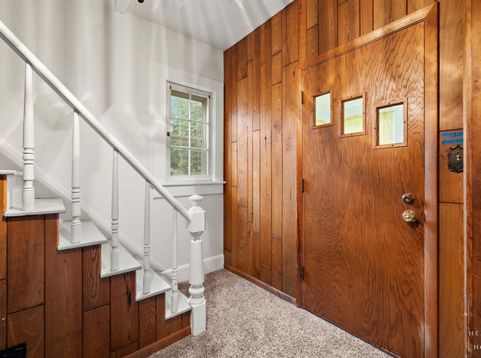
Over half an acre, a walking path right out your back door, and room to actually breathe. This 4 bedroom home in Hebron sits on .55 acres in a setting that feels like a getaway without giving up the conveniences of town. Inside you will find generous living space that gives everyone room to spread out and make it their own. The home has been freshly painted top to bottom with new carpet throughout, making it truly move in ready. The gas fireplace anchors the main living area and creates a warm inviting atmosphere you will want to come home to every day. The flexible floor plan means the extra space can work however you need it, whether that is a home office, a playroom, a guest suite or a hobby space. Four bedrooms gives you options most homes at this price point simply do not offer. Outside is where this property really shines. The oversized detached garage is a dream for hobbyists, car enthusiasts or anyone who needs serious storage and workspace. A separate storage shed handles the overflow and the expansive yard gives you room to garden, entertain or just enjoy the space you have earned. Backing to a walking path, located in a well regarded school district and surrounded by the quiet charm of small town living, this one offers a lifestyle that is genuinely hard to find at this price point.

Baird & Warner Jack Persin Agent Cell: 630.240.4282 Email
Property Details
Amenities
Feature Descriptions
Room Information
Schools
Disclaimer: The accuracy of all information regardless of source, including but not limited to square footage and lot size, is deemed reliable but not guaranteed nor warranted and should be personally verified through personal inspection by and/or with the appropriate professionals.
Location
See details and scored characteristics about this location.



Listing Office: 4 Keys Real Estate
Listing Office Phone: 630-330-5129

Member Participants (and their affiliated licensees, if applicable) shall indicate on their websites that IDX information is provided exclusively for consumers’ personal non-commercial use, that it may not be used for any purpose other than to identify prospective properties consumers may be interested in purchasing, that the data is deemed reliable but is not guaranteed by MLS GRID, and that the use of the MLS GRID Data may be subject to an end user license agreement prescribed by the Member Participant’s applicable MLS if any and as amended from time to time. MLS GRID may, at its discretion, require use of other disclaimers as necessary to protect Member Participant, and/or their MLS from liability.
Based on information submitted to the MLS GRID. All data is obtained from various sources and may not have been verified by broker or MLS GRID. Supplied Open House Information is subject to change without notice. All information should be independently reviewed and verified for accuracy. Properties may or may not be listed by the office/agent presenting the information.
Select a format below, new window will open and will prompt you to print.


AWARD WINNING SERVICES


GLOBAL REACH & HOME INSURANCE



Market Report
Sign up today to stay updated on what’s happening in your local real estate market.
