
1151 W 15th Street , Unit 237 Chicago, IL 60608
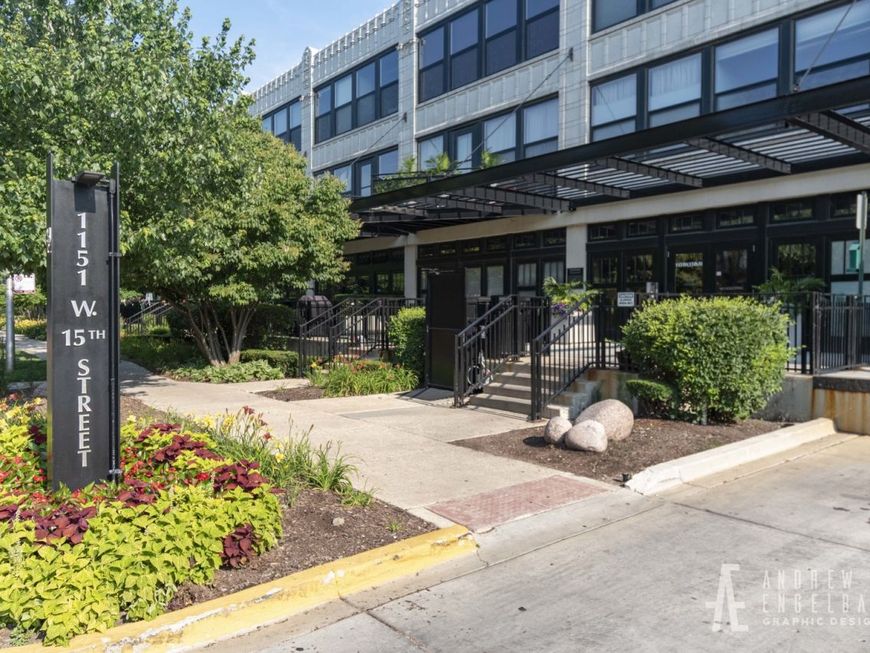
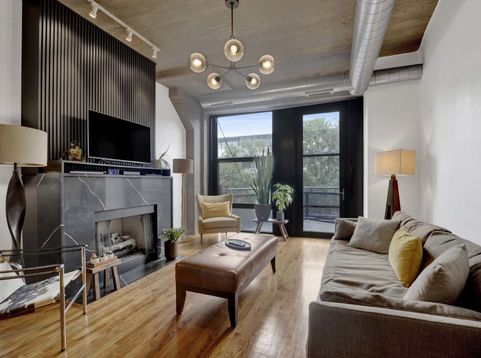
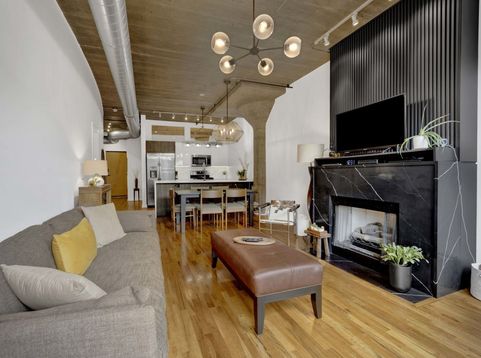
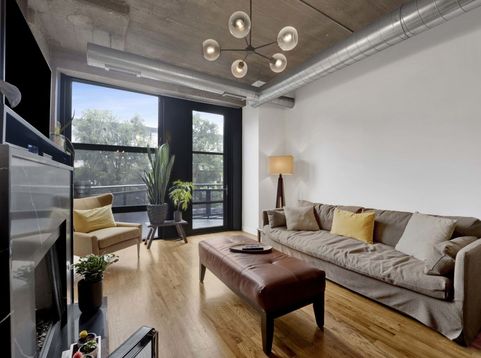
University Commons 2 fully enclosed beds & 2 baths residence! Enjoy treetop views from your private balcony and a home that blends modern comfort with industrialchic design. Hardwood flooring runs throughout the living spaces, complemented by exposed concrete ceilings, ductwork, and contemporary lighting. The living room centers around a fireplace with black quartz surround and black slatted paneling overmantel that opens seamlessly to the balcony for indooroutdoor living. 2023 upgrades include the kitchen, master bath, guest bath, fireplace surrounds, and closets in the master bed, guest room and hallway. The upgraded kitchen features countertop, backsplash, and waterfall island that have white quartz with grey and gold veining. A second dining area with modern fixtures provides space for entertaining. The primary suite offers floortoceiling windows, a walkin closet, and a spastyle bath with a glass shower. The second bedroom is fully enclosed and filled with natural light. Bathrooms showcase modern vanities, vessel sinks, black fixtures, and clean tile finishes. Additional highlights include an in-unit washer/dryer, organized walkin closet systems, and a wellappointed foyer with coat storage. Storage cage included and parking available. University Commons is a fullamenity community with an outdoor pool, fitness center, party room, rentable theater, dog runs, and rooftop decks with skyline views. Perfectly located near Pilsen, University Village, Taylor Street dining, UIC, and Downtown with excellent highway and public transit access. Come see your new home today! Click on the 3D tour to walk through the unit and experience it for yourself.

Baird & Warner Jack Persin Agent Cell: 630.240.4282 Email
Property Details
Feature Descriptions
Room Information
Schools
Disclaimer: The accuracy of all information regardless of source, including but not limited to square footage and lot size, is deemed reliable but not guaranteed nor warranted and should be personally verified through personal inspection by and/or with the appropriate professionals.
Location
See details and scored characteristics about this location.



Listing Office: Option Premier LLC
Listing Office Phone: 312-500-5808

Member Participants (and their affiliated licensees, if applicable) shall indicate on their websites that IDX information is provided exclusively for consumers’ personal non-commercial use, that it may not be used for any purpose other than to identify prospective properties consumers may be interested in purchasing, that the data is deemed reliable but is not guaranteed by MLS GRID, and that the use of the MLS GRID Data may be subject to an end user license agreement prescribed by the Member Participant’s applicable MLS if any and as amended from time to time. MLS GRID may, at its discretion, require use of other disclaimers as necessary to protect Member Participant, and/or their MLS from liability.
Based on information submitted to the MLS GRID. All data is obtained from various sources and may not have been verified by broker or MLS GRID. Supplied Open House Information is subject to change without notice. All information should be independently reviewed and verified for accuracy. Properties may or may not be listed by the office/agent presenting the information.
Select a format below, new window will open and will prompt you to print.


AWARD WINNING SERVICES


GLOBAL REACH & HOME INSURANCE



Market Report
Sign up today to stay updated on what’s happening in your local real estate market.
