
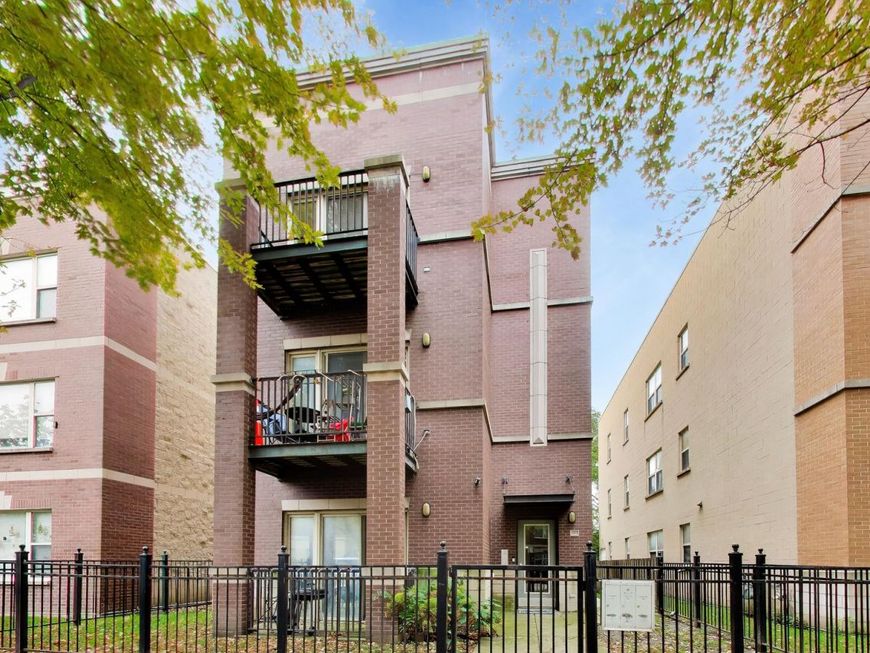
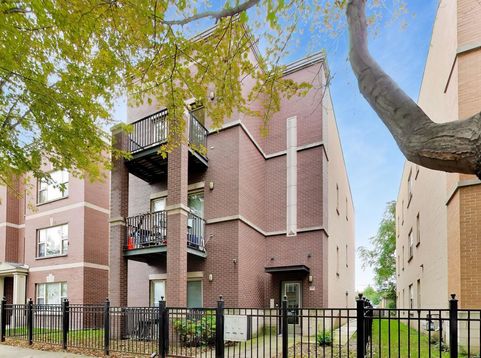
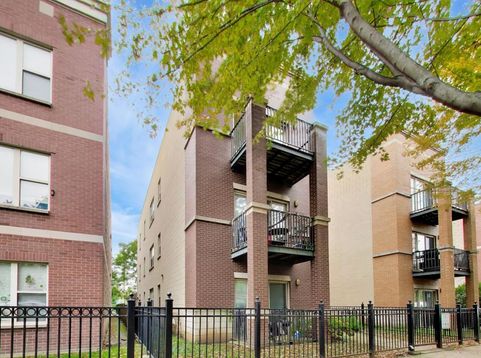
1149 W Washburne Avenue, Unit 301 Chicago, IL 60608
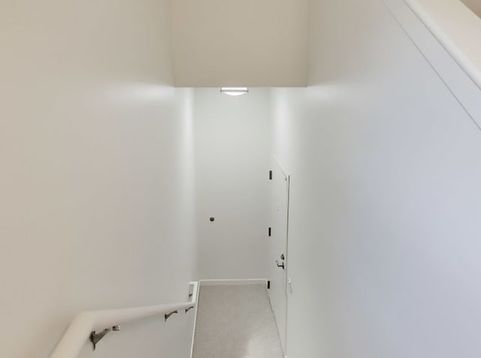
Rehabbed top-floor three-bedroom, two-bath condo with garage parking, low assessments and a front-facing balcony on a quiet, tree-lined street. Recently renovated with fresh paint, new flooring throughout, updated lighting, quartz countertops, and new tile in the kitchen and one bathroom. New kitchen appliances (2026), front-load washer/dryer (2022), tankless water heater (2023) and Carrier high-efficiency furnace (2022). Primary bedroom includes a walk-in closet. Backs to Maxwell Street Community Garden, between University Commons and Little Italy/Taylor Street. Near Saint Ignatius College Prep and UIC, within walking distance of Rush University and UI Health. Convenient access to I-90/94 and I-290.

Baird & Warner Jack Persin 630.240.4282 Email
Property Details
Feature Descriptions
Room Information
Schools
Disclaimer: The accuracy of all information regardless of source, including but not limited to square footage and lot size, is deemed reliable but not guaranteed nor warranted and should be personally verified through personal inspection by and/or with the appropriate professionals.
Location
See details and scored characteristics about this location.


Select a format below, new window will open and will prompt you to print.


AWARD WINNING SERVICES


GLOBAL REACH & HOME INSURANCE



Market Report
Sign up today to stay updated on what’s happening in your local real estate market.