
1101 Ironwood Cc Drive Normal, IL 61761
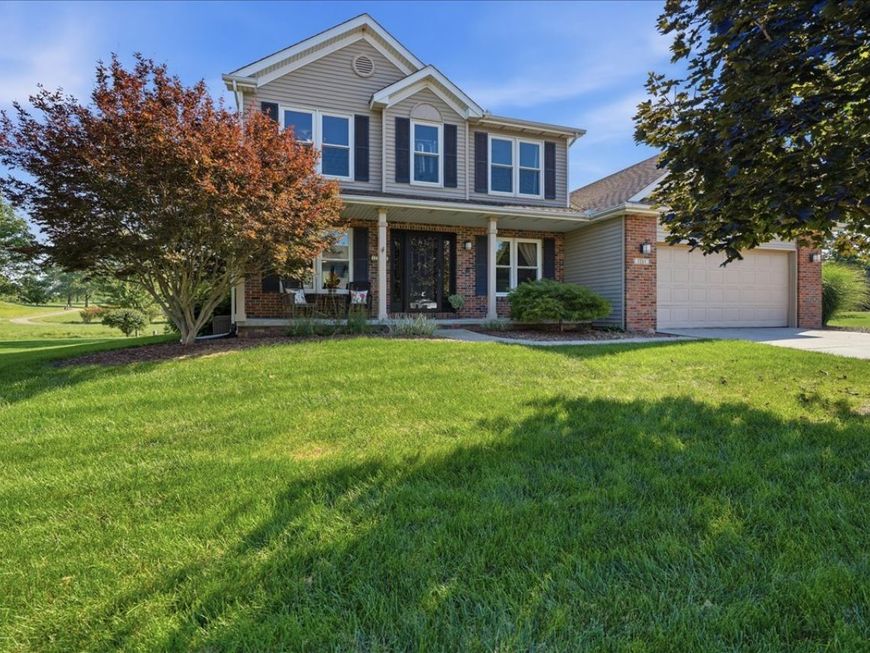
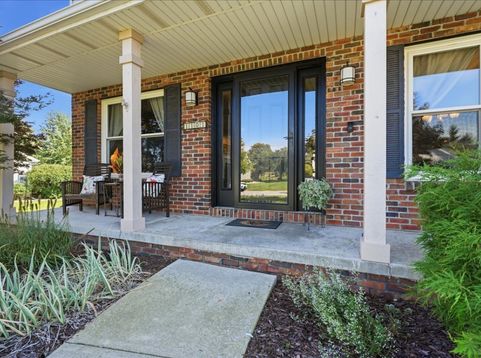
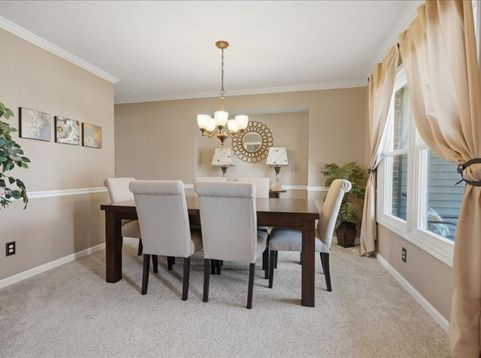
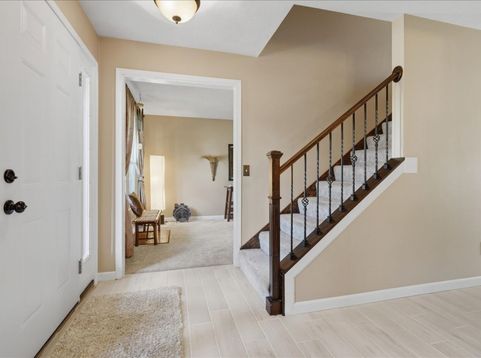
FRONT-ROW SEAT TO THE FAIRWAY! Welcome to Ironwood, where this impressive 4-bedroom, 2 full and 2 half bath home pairs generous living space with a spectacular golf course setting. Situated on the 11th hole on approximately half an acre, the backyard opens to the fairway with a picturesque creek winding behind the property-creating the kind of view you'll never get tired of coming home to. Inside, the home is made for gathering. The kitchen features granite countertops, a stylish backsplash, center island and a sun-filled bayed dining area-the perfect spot for morning coffee while taking in the view. A gas fireplace brings warmth and character to the living space and sets the scene for cozy evenings at home. The primary suite is a true retreat, complete with a private bath featuring a separate shower and garden tub. Three additional bedrooms offer plenty of space for family, guests or that dedicated home office you've been wanting. And then there's the finished basement! With a half bath and an abundance of flexible space, there's room for a home theater, workout room, playroom, office, game room-or a combination of them all. Multiple storage areas mean you don't have to sacrifice function for fun. But this home really shines outdoors. Extensive decking and a beautiful paver patio turn the backyard into an entertainer's dream. Host summer dinners or simply settle in with a glass of wine and watch the golfers go by. Established landscaping, the creek and sweeping fairway views make this half-acre lot something special. Even better, some of the big-ticket items have already been taken care of, including HVAC and water heater updates in 2022 and 2023, plus a new refrigerator and dishwasher in 2025. Space to entertain. Space to unwind. A half-acre lot. Golf course views. And one of Ironwood's signature settings. This is more than a great house-it's the lifestyle you've been waiting for.

Baird & Warner Jack Persin Agent Cell: 630.240.4282 Email
Property Details
Amenities
Feature Descriptions
Room Information
Schools
Disclaimer: The accuracy of all information regardless of source, including but not limited to square footage and lot size, is deemed reliable but not guaranteed nor warranted and should be personally verified through personal inspection by and/or with the appropriate professionals.
Location
See details and scored characteristics about this location.



Listing Office: RE/MAX Rising
Listing Office Phone: 309-340-1000

Member Participants (and their affiliated licensees, if applicable) shall indicate on their websites that IDX information is provided exclusively for consumers’ personal non-commercial use, that it may not be used for any purpose other than to identify prospective properties consumers may be interested in purchasing, that the data is deemed reliable but is not guaranteed by MLS GRID, and that the use of the MLS GRID Data may be subject to an end user license agreement prescribed by the Member Participant’s applicable MLS if any and as amended from time to time. MLS GRID may, at its discretion, require use of other disclaimers as necessary to protect Member Participant, and/or their MLS from liability.
Based on information submitted to the MLS GRID. All data is obtained from various sources and may not have been verified by broker or MLS GRID. Supplied Open House Information is subject to change without notice. All information should be independently reviewed and verified for accuracy. Properties may or may not be listed by the office/agent presenting the information.
Select a format below, new window will open and will prompt you to print.


AWARD WINNING SERVICES


GLOBAL REACH & HOME INSURANCE



Market Report
Sign up today to stay updated on what’s happening in your local real estate market.
