
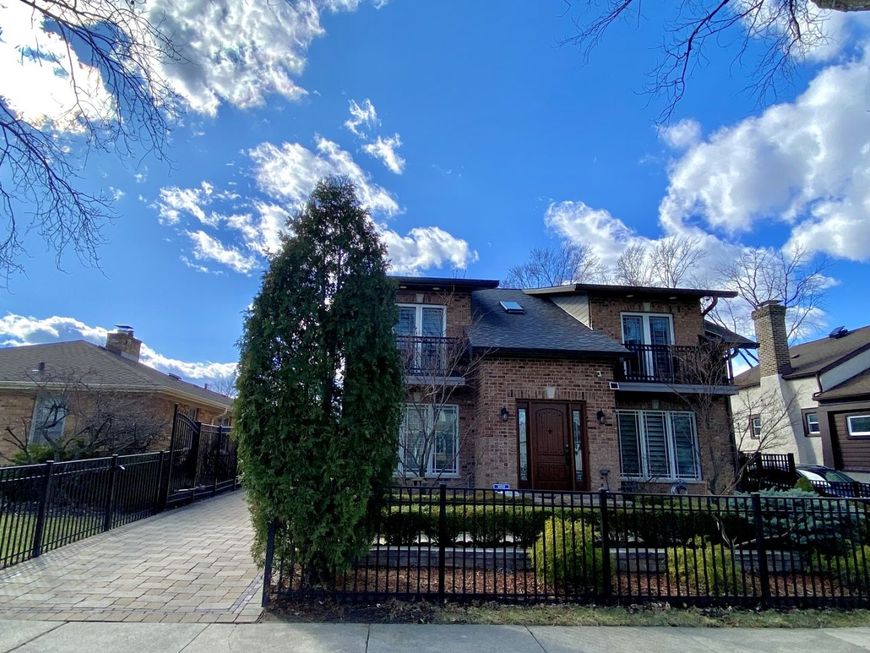
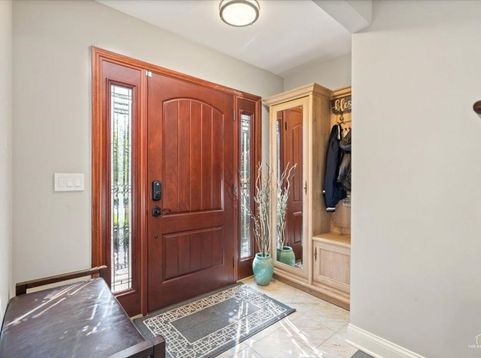
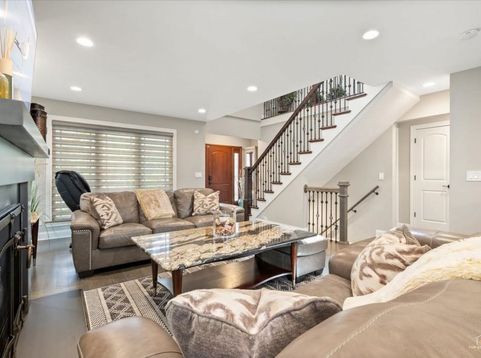
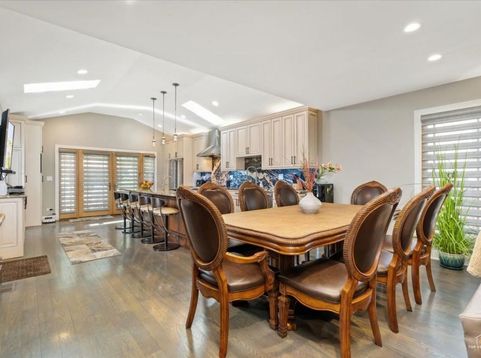
1052 Margret Street Des Plaines, IL 60016
Sophisticated one of a kind 4 bedroom, 4 full bathroom home available for the first time since full rehab! Impressive top-of -the line finishes creating an ideal setting for luxury living, and comfort. Each bedroom comes with a full private bathroom. Includes the highly desired first floor office and bedroom, and a stunning open concept kitchen full of natural light from beautiful skylights and gleaming granite countertops with stainless steel appliances. The french doors from the kitchen overlooking the back yard to enjoy with a tasteful brick paved patio and barbecue. Located in prime Des Plaines close to restaurants, stores, and easy access to the expressway. The house is an entertainers dream ready to move right in and enjoy!

Baird & Warner Jack Persin 630.240.4282 Email
Property Details
Amenities
Feature Descriptions
Room Information
Schools
Disclaimer: The accuracy of all information regardless of source, including but not limited to square footage and lot size, is deemed reliable but not guaranteed nor warranted and should be personally verified through personal inspection by and/or with the appropriate professionals.
Location
See details and scored characteristics about this location.


Select a format below, new window will open and will prompt you to print.


AWARD WINNING SERVICES

GLOBAL REACH & HOME INSURANCE



WEBSITE AWARDS


Market Report
Sign up today to stay updated on what’s happening in your local real estate market.

Login to my Baird & Warner account
THANK YOU FOR
YOUR INTEREST!
Add to Calendar
Registration Successful
You are now registered to view virtual open houses for the listings.