
1036 E Talbot Street Arlington Heights, IL 60004
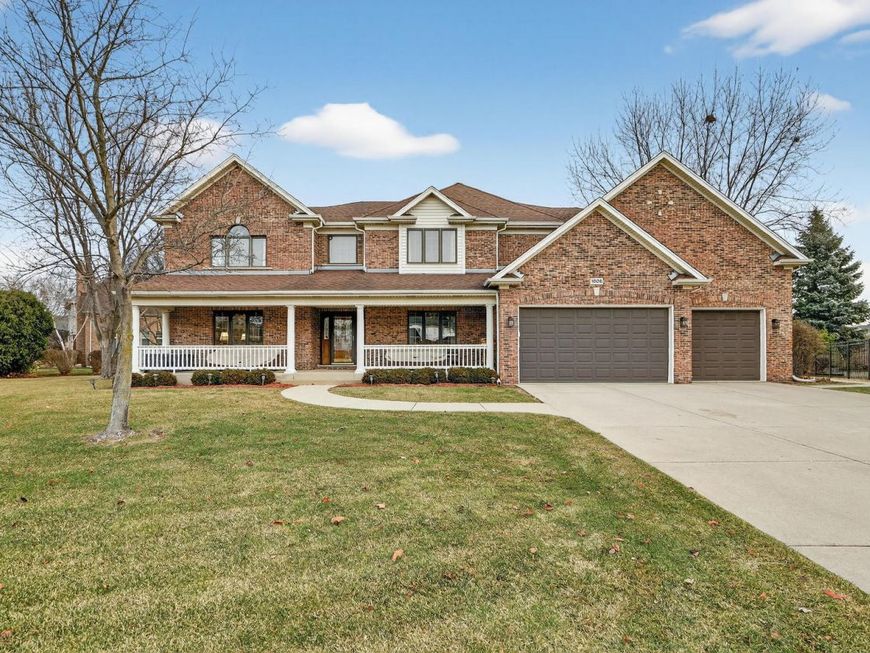
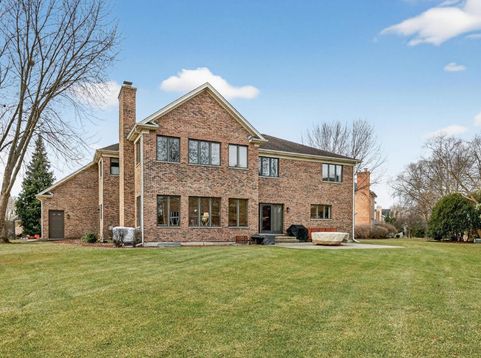
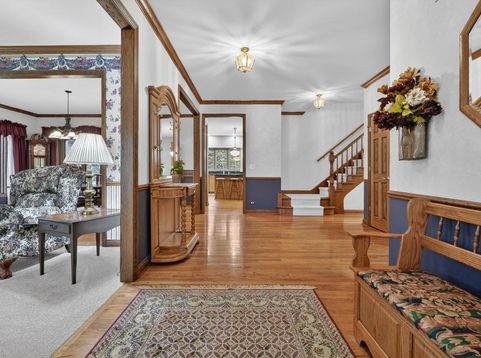
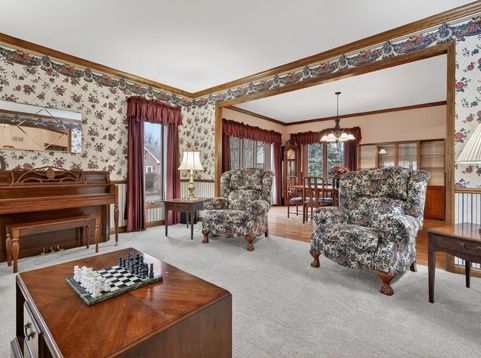
Welcome to this beautiful 4,876 sq ft, 2-story, brick home built in 2000 and ideally situated in the heart of Arlington Heights. It is located on a larger than standard lot (0.40 acres) within the arc of a low traffic cul-de-sac about 1.5 miles from the center of town, library and the Metra Rail, and within walking distance of the highly rated elementary, middle and high schools. This excellently maintained home features 6 spacious bedrooms (5 with walk-in closets, 1 with sliding door closet), including a 19' x 22' MBR, 4 full bathrooms, 9 ft. first floor ceilings, a 3 car extra deep garage, and expansive foyer. All 3 second floor bathrooms have double vanities and linen closets, and the MBR bath has a Jacuzzi tub as well as a shower. All interior doors are 6-panel solid oak and all molding, including crown and doorways, are oak. The kitchen boasts stainless steel appliances, granite countertops, ample, tall cabinetry and a walk-in pantry. Enjoy the serene backyard and patio which abuts 3 acres of protected land. The home also features solid oak hardwood floors on first floor and in the MBR; first floor office (15'x 15') with French doors which looks out to the front yard; brick wood-burning fireplace in family room (19' x 22') with natural gas supply and oak mantle; a first floor work station including desk-top and upper/lower drawers; laundry room (13' x 12') with washer, dryer, utility sink, counter-top, cabinetry and closet; 2nd floor laundry chute; mud room off the garage; sewing/computer room (7' x 9') on second floor; carpeted, heated storage room (10' x 15') off MBR closet; ceiling fans/lights in all bedrooms, office, kitchen and family room. In addition to the 4,876 sq ft of living space is a 2,128 sq ft basement (unfinished) which is pre-plumbed and has an 8 foot ceiling. Other features: separate furnaces (gas, forced air) & AC units serving the 1st and 2nd floors (new Sept. 2025); 10-zone lawn irrigation system wifi controlled; Genie quiet, belt-driven wifi-controlled garage doors with battery backup; natural gas line to grill; 2 wifi doorbell/cameras; 400 amp electrical power. Sellers have been the sole occupants and this home has been smoke-free and pet-free for its lifetime.

Baird & Warner Jack Persin Agent Cell: 630.240.4282 Email
Property Details
Feature Descriptions
Room Information
Schools
Disclaimer: The accuracy of all information regardless of source, including but not limited to square footage and lot size, is deemed reliable but not guaranteed nor warranted and should be personally verified through personal inspection by and/or with the appropriate professionals.
Location
See details and scored characteristics about this location.



Listing Office: Beycome Brokerage Realty LLC
Listing Office Phone: 804-656-5007

Member Participants (and their affiliated licensees, if applicable) shall indicate on their websites that IDX information is provided exclusively for consumers’ personal non-commercial use, that it may not be used for any purpose other than to identify prospective properties consumers may be interested in purchasing, that the data is deemed reliable but is not guaranteed by MLS GRID, and that the use of the MLS GRID Data may be subject to an end user license agreement prescribed by the Member Participant’s applicable MLS if any and as amended from time to time. MLS GRID may, at its discretion, require use of other disclaimers as necessary to protect Member Participant, and/or their MLS from liability.
Based on information submitted to the MLS GRID. All data is obtained from various sources and may not have been verified by broker or MLS GRID. Supplied Open House Information is subject to change without notice. All information should be independently reviewed and verified for accuracy. Properties may or may not be listed by the office/agent presenting the information.
Select a format below, new window will open and will prompt you to print.


AWARD WINNING SERVICES

GLOBAL REACH & HOME INSURANCE



WEBSITE AWARDS


Market Report
Sign up today to stay updated on what’s happening in your local real estate market.
