
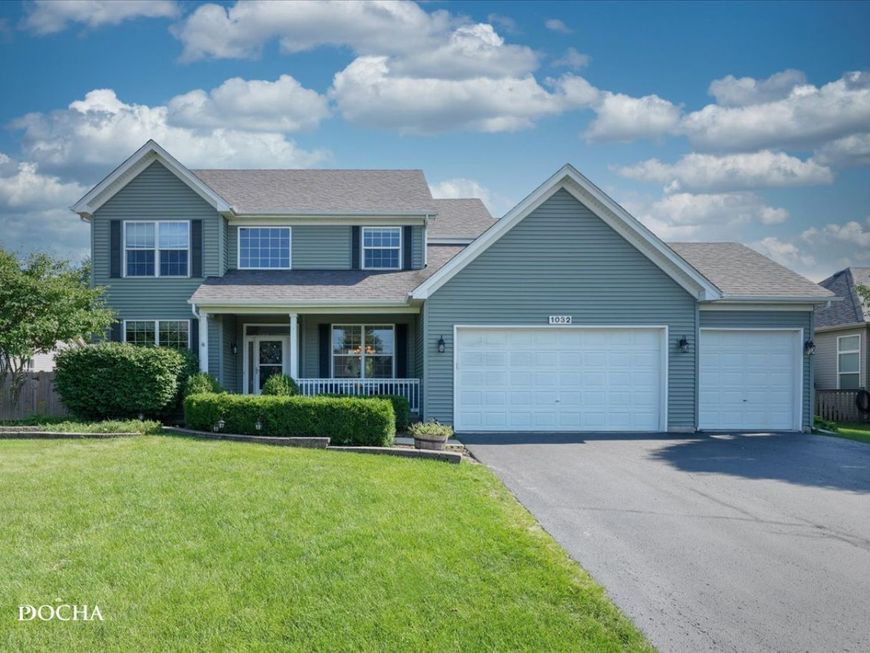
1032 White Plains Lane Yorkville, IL 60560
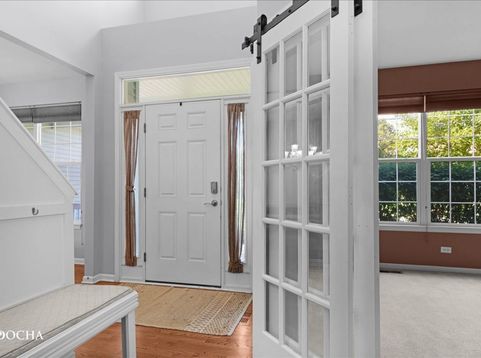
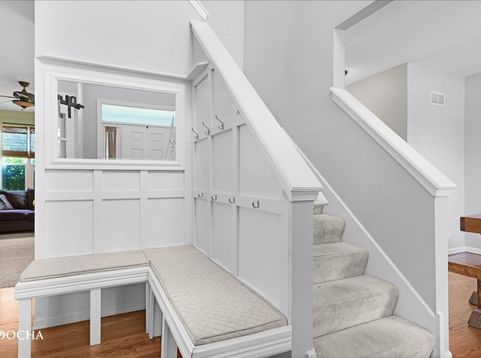
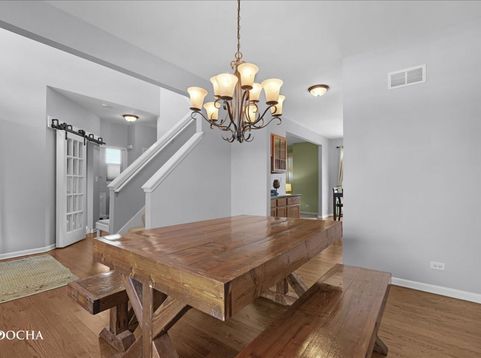
Welcome home to this beautifully maintained 4-bedroom home in desirable Kylyns Ridge...where you'll enjoy the benefit of no SSA tax! From the moment you step inside, you'll appreciate the inviting two-story foyer featuring hardwood floors and a custom built-in seating, setting the tone for the warmth and functionality found throughout the home. The main level boasts 9-foot ceilings, hardwood flooring in the foyer, kitchen, butler's pantry, and dining room, along with a spacious family room centered around a cozy fireplace. The heart of the home is the well-appointed kitchen featuring 42-inch cabinetry, a center island, abundant counter space, walk-in pantry, and a convenient butler's pantry connecting directly to the formal dining room, perfect for entertaining! (Or a coffee and spirit station!) Need a home office, playroom, or flex space? Enjoy the stylish sliding barn door leading to endless possibilities. A pocket door leads to the mudroom just off the 3-car garage, complete with a ventless heater for year-round comfort. Upstairs you'll find four bedrooms, including an impressive primary suite with an enormous walk-in closet and a luxurious ensuite bath featuring a dual vanity, soaking jetted tub, and separate shower. Convenient second-floor laundry makes everyday living even easier. The partially finished full basement offers additional living space while leaving room to customize to your needs. There's also a dedicated workshop, plenty of storage, and the pool table is included! Step outside and discover your own private backyard retreat. Relax under the pergola (with shade for afternoon and evening sun) on the spacious patio, unwind in the hot tub, or enjoy the expansive yard...perfect for entertaining, play, or peaceful evenings at home. Newer Roof, siding, and soffits. Ideally located near Yorkville's shopping, dining, parks, and entertainment with easy access to I-88, this home offers the perfect combination of comfort, convenience, and lifestyle. Don't miss your opportunity to make this exceptional Kylyns Ridge home yours!

Baird & Warner Jack Persin Agent Cell: 630.240.4282 Email
Property Details
Feature Descriptions
Room Information
Schools
Disclaimer: The accuracy of all information regardless of source, including but not limited to square footage and lot size, is deemed reliable but not guaranteed nor warranted and should be personally verified through personal inspection by and/or with the appropriate professionals.
Location
See details and scored characteristics about this location.



Listing Office: Keller Williams Infinity
Listing Office Phone: 630-778-5800

Member Participants (and their affiliated licensees, if applicable) shall indicate on their websites that IDX information is provided exclusively for consumers’ personal non-commercial use, that it may not be used for any purpose other than to identify prospective properties consumers may be interested in purchasing, that the data is deemed reliable but is not guaranteed by MLS GRID, and that the use of the MLS GRID Data may be subject to an end user license agreement prescribed by the Member Participant’s applicable MLS if any and as amended from time to time. MLS GRID may, at its discretion, require use of other disclaimers as necessary to protect Member Participant, and/or their MLS from liability.
Based on information submitted to the MLS GRID. All data is obtained from various sources and may not have been verified by broker or MLS GRID. Supplied Open House Information is subject to change without notice. All information should be independently reviewed and verified for accuracy. Properties may or may not be listed by the office/agent presenting the information.
Select a format below, new window will open and will prompt you to print.


AWARD WINNING SERVICES

GLOBAL REACH & HOME INSURANCE



WEBSITE AWARDS


Market Report
Sign up today to stay updated on what’s happening in your local real estate market.
