
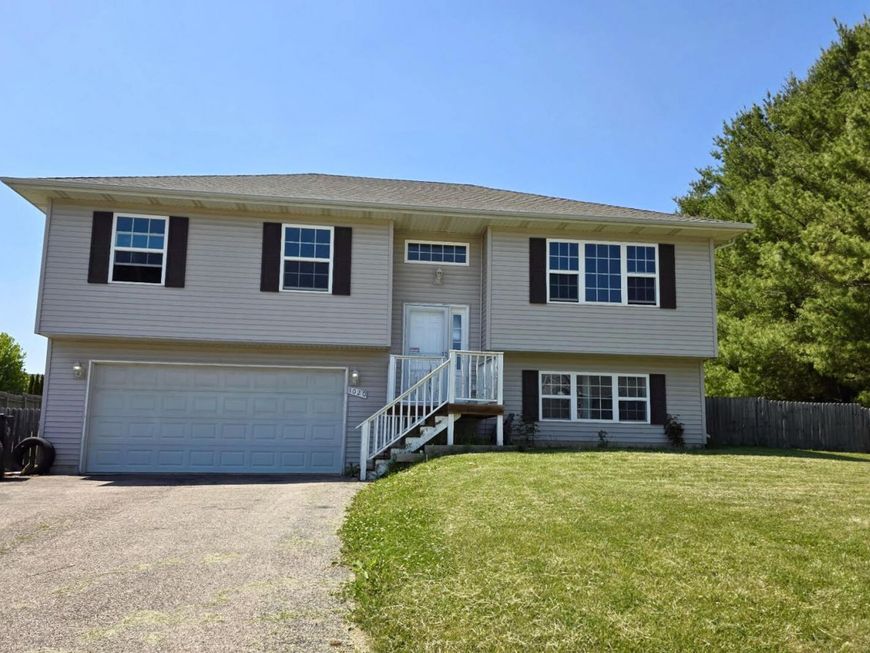


1020 Heritage Court Hebron, IL 60034
FANTASTIC OPPORTUNITY IN HERITAGE ESTATES! Bring your HGTV vision to this spacious raised ranch featuring 3 bedrooms, 2.1 baths, and a large finished lower level with exterior access! The OPEN FLOOR PLAN boasts a huge kitchen and eating area with sliders leading to the deck overlooking the generous backyard homesite-the PERFECT setup for summer entertaining, backyard BBQs, and making memories with family and friends! Enjoy the light and bright living room, primary suite with private bath, and flexible lower level offering additional living and entertaining space. Conveniently located within walking distance to quaint downtown Hebron and schools. HURRY and make this AS IS home your own this summer! Central air is in need of repair.

Baird & Warner Jack Persin 630.240.4282 Email
Property Details
Amenities
Feature Descriptions
Room Information
Schools
Disclaimer: The accuracy of all information regardless of source, including but not limited to square footage and lot size, is deemed reliable but not guaranteed nor warranted and should be personally verified through personal inspection by and/or with the appropriate professionals.
Location
See details and scored characteristics about this location.


Select a format below, new window will open and will prompt you to print.


AWARD WINNING SERVICES

GLOBAL REACH & HOME INSURANCE



WEBSITE AWARDS


Market Report
Sign up today to stay updated on what’s happening in your local real estate market.
