
1 Birch Lakes Drive Hawthorn Woods, IL 60047
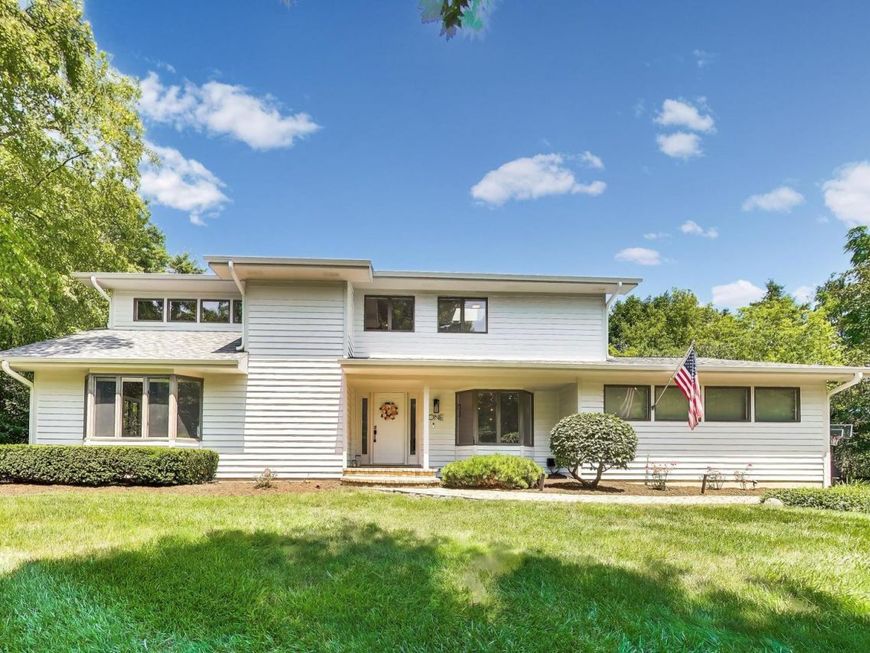
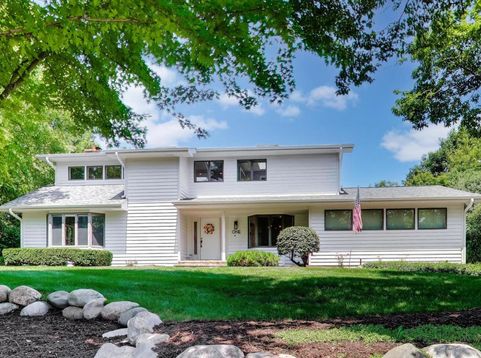
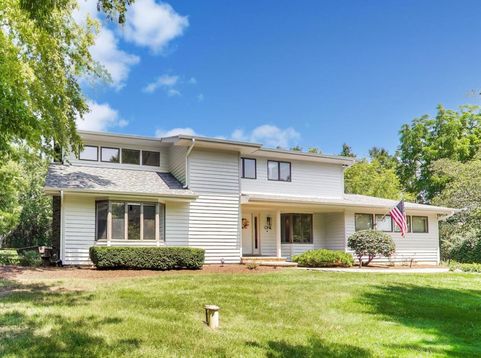
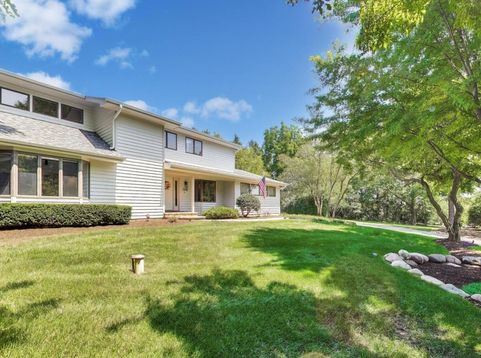
Highly sought after White Birch Lakes w/beach and lake rights in Hawthorn Woods, set on a vast 1.34 acre. Entering this 3 bedroom, 3.5 bath property, you're welcomed into the entrance with the expansive open cathedral ceiling and hardwood floors. As you pass through the dining room, the gourmet kitchen has been newly renovated with gorgeous contemporary features such as 36 range w/hood, counter depth refrigerator and stainless steel appliances. This well-sized kitchen gives you the opportunity to decide if you would like to eat in the breakfast nook or at the beautiful quartz counter. It flows from the vaulted living room into the family room, with a cozy stone fireplace, wet bar w/ built-in cabinetry, and sliding glass doors that have direct access to the spectacular, recently constructed, extra large stamped and stained concrete patio, transporting your experience for outdoor entertainment. Upstairs, all bathrooms have been recently renovated. The primary suite features vaulted ceilings w/private balcony and a walk-in closet. It has an ensuite bathroom with twin sinks, lit mirrors and a beautiful shower that may feel like you're in a spa. Two additional bedrooms share a modern hall and a full bath w/ tub. The laundry room is also on this level, as a convenience. The renovated finished basement w/home theater also has a wet bar and full bath w/ shower. Roof was replaced in 2025, 3 car garage. top rated blue ribbons schools: Spencer Loomis grade school, Lake Zurich middle school north, and Lake Zurich high school. Imagine having your own private neighborhood beach just a short walk from your home, a peaceful retreat that feels like a vacation every day. Spend your mornings swimming or paddle boarding on the calm water, cast a line for an afternoon of fishing, or launch your electric boat for a relaxing cruise. Whether you're looking to unwind with a good book by the shore, enjoy your daily exercise, or create lasting memories entertaining family and friends on the sandy beach, this exclusive waterfront amenity offers something for everyone. Escape the hustle and embrace the tranquility of lakeside living in your own private community lake oasis. Residents can enjoy both lakes in the neighborhood, Lake Leo and Lake Naomi. Broker is related to the seller.

Baird & Warner Jack Persin Agent Cell: 630.240.4282 Email
Property Details
Amenities
Feature Descriptions
Room Information
Schools
Disclaimer: The accuracy of all information regardless of source, including but not limited to square footage and lot size, is deemed reliable but not guaranteed nor warranted and should be personally verified through personal inspection by and/or with the appropriate professionals.
Location
See details and scored characteristics about this location.



Listing Office: @properties Christie's International Real Estate
Listing Office Phone: 847-797-0200

Member Participants (and their affiliated licensees, if applicable) shall indicate on their websites that IDX information is provided exclusively for consumers’ personal non-commercial use, that it may not be used for any purpose other than to identify prospective properties consumers may be interested in purchasing, that the data is deemed reliable but is not guaranteed by MLS GRID, and that the use of the MLS GRID Data may be subject to an end user license agreement prescribed by the Member Participant’s applicable MLS if any and as amended from time to time. MLS GRID may, at its discretion, require use of other disclaimers as necessary to protect Member Participant, and/or their MLS from liability.
Based on information submitted to the MLS GRID. All data is obtained from various sources and may not have been verified by broker or MLS GRID. Supplied Open House Information is subject to change without notice. All information should be independently reviewed and verified for accuracy. Properties may or may not be listed by the office/agent presenting the information.
Select a format below, new window will open and will prompt you to print.


AWARD WINNING SERVICES

GLOBAL REACH & HOME INSURANCE



WEBSITE AWARDS


Market Report
Sign up today to stay updated on what’s happening in your local real estate market.
