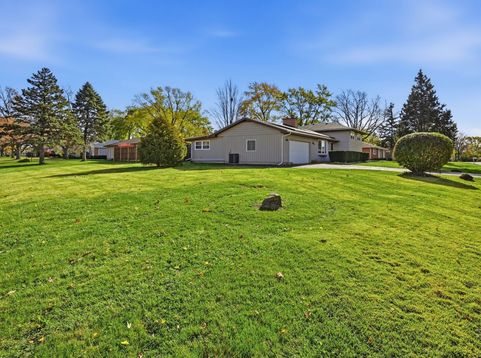
1785 Kenmore Avenue Aurora, IL 60505
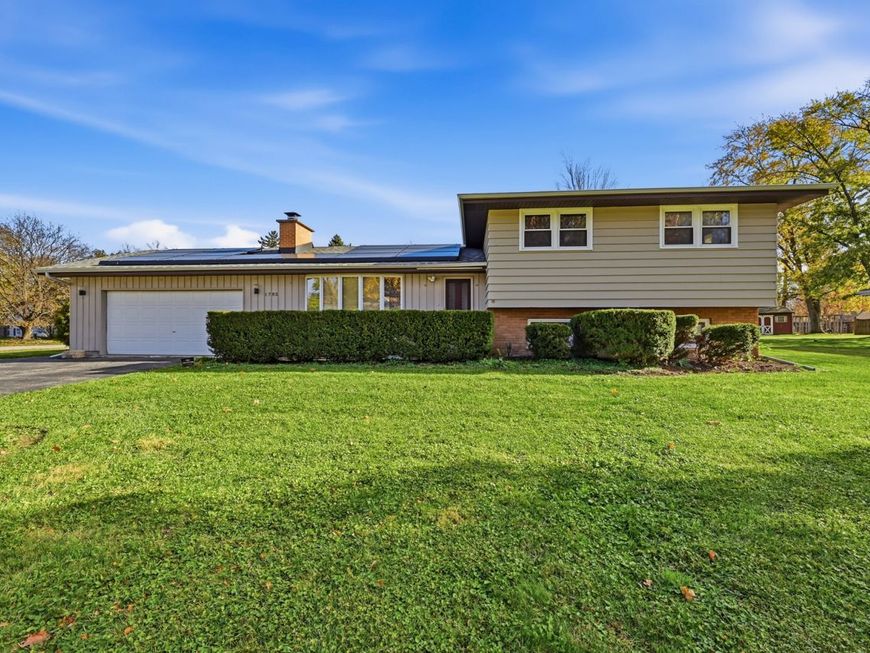
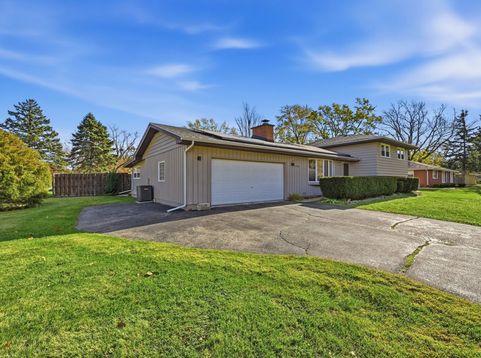
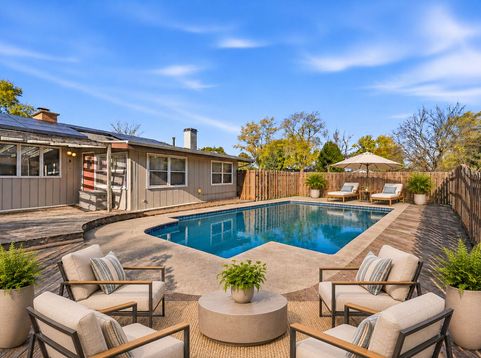
Sprawling tri-level that truly feels like HOME and is MADE TO ENTERTAIN & offer space for all your hobbies! Check out the nearly 1/3-acre yard and INGROUND SWIMMING POOL! LOW UNINCORPORATED TAXES and no HOA! ~~ Super clean - true move-in condition! ~~ Loaded with UPDATES: whole house exterior paint ('21), NEW roof ('24), NEW central air ('22), water softener ('22), NEW carpet ('26), & fresh paint! ~~ Hard surface flooring throughout main levels - including NEW epoxy-finished family / multipurpose / man cave? room with a 2nd fireplace! ~~ HEATED garage with NEW garage door opener. ~~ ALL appliances including washer/dryer stay - kitchen OVEN new in '22. All this PLUS a 14-month HOME WARRANTY for buyer peace of mind. Don't delay - schedule your private showing today!

Baird & Warner Jack Persin 630.240.4282 Email
Property Details
Feature Descriptions
Room Information
Schools
Disclaimer: The accuracy of all information regardless of source, including but not limited to square footage and lot size, is deemed reliable but not guaranteed nor warranted and should be personally verified through personal inspection by and/or with the appropriate professionals.
Location
See details and scored characteristics about this location.


Select a format below, new window will open and will prompt you to print.


AWARD WINNING SERVICES


GLOBAL REACH & HOME INSURANCE



Market Report
Sign up today to stay updated on what’s happening in your local real estate market.