185 College Drive , Unit B Bloomingdale, IL 60108
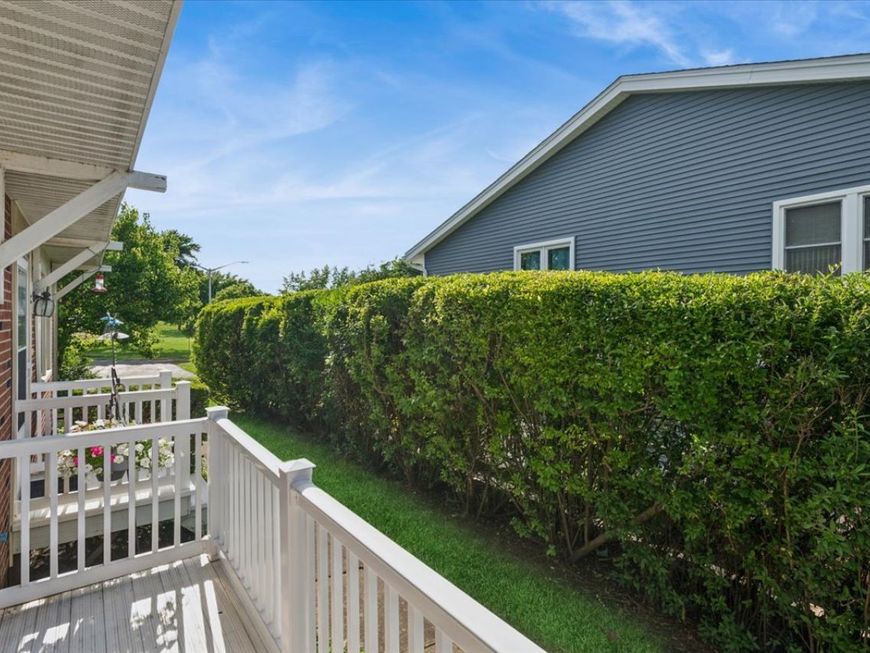
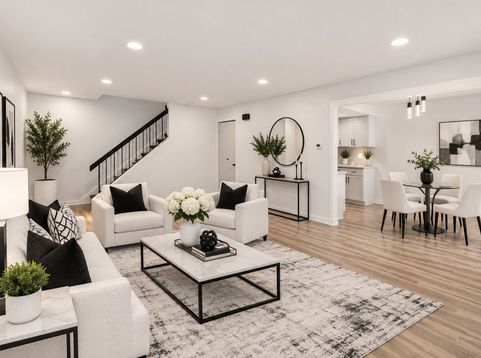
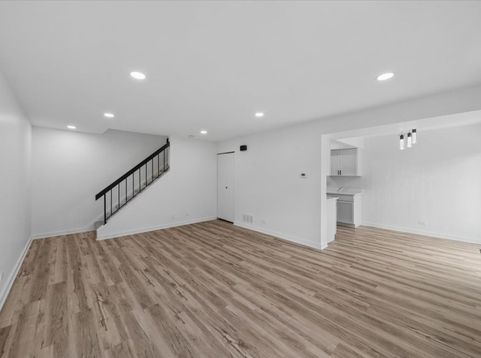
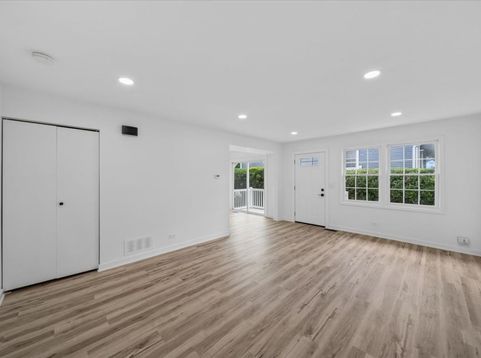
Discover the charm of this beautifully refreshed, move-in-ready townhouse, offering modern finishes, functional living space, and room to fit your lifestyle. From the moment you step inside, you'll appreciate the thoughtful updates throughout, including fresh paint, stylish new lighting, luxury vinyl flooring, updated interior doors, and new carpeting. The main level offers a warm and inviting living space that seamlessly connects to the completely remodeled kitchen. Enjoy contemporary cabinetry, elegant quartz countertops, and brand-new appliances, including a refrigerator, dishwasher, and range hood. Upstairs, you'll find two spacious bedrooms and a tastefully renovated full bathroom featuring a stunning floating illuminated vanity, coordinating lighted mirror, and modern finishes that add a touch of style. Looking for additional living space? The finished basement offers endless possibilities, whether you envision a cozy family room, entertainment space, home office, workout area, or additional flex space. Additional highlights include an attached garage, access to a community clubhouse, and a convenient location near I-355 and I-290, providing easy access to commuting routes, shopping, restaurants, and everyday conveniences. With its extensive updates, versatile living space, and desirable location, this move-in-ready townhouse is ready for its next owner!

Baird & Warner Jack Persin 630.240.4282 Email
Property Details
Amenities
Feature Descriptions
Room Information
Schools
Disclaimer: The accuracy of all information regardless of source, including but not limited to square footage and lot size, is deemed reliable but not guaranteed nor warranted and should be personally verified through personal inspection by and/or with the appropriate professionals.
Location
See details and scored characteristics about this location.


Select a format below, new window will open and will prompt you to print.


AWARD WINNING SERVICES


GLOBAL REACH & HOME INSURANCE



Market Report
Sign up today to stay updated on what’s happening in your local real estate market.