Jack Persin
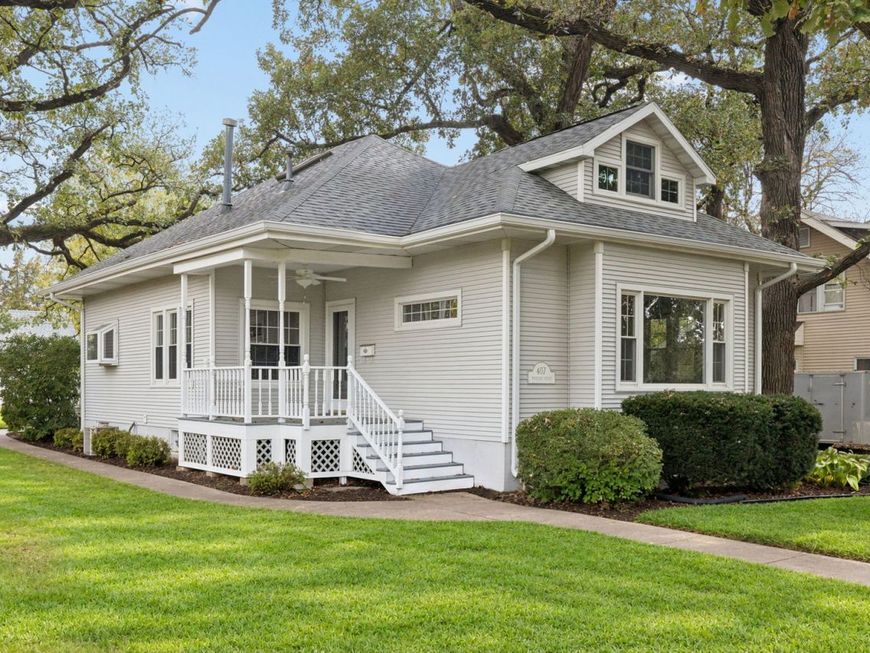
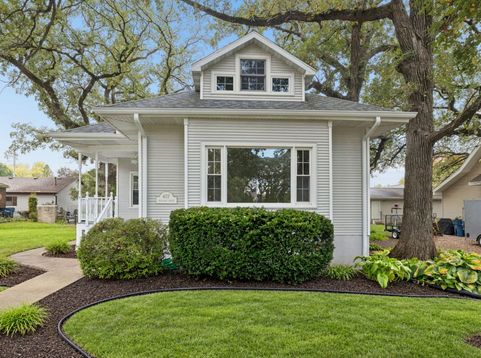
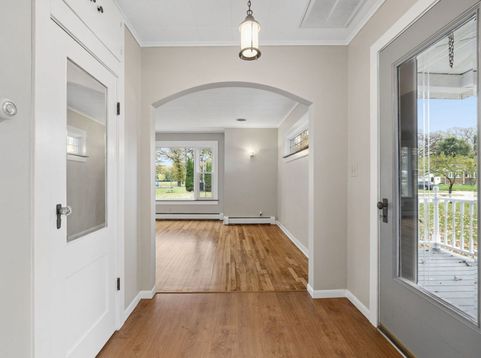
Oglesby, IL 61348
$225,000
New / MLS# 12803787 / Residential - Single Family / Oglesby
3
Beds
2
Baths
2178
SqFt

Baird & Warner Jack Persin 630.240.4282 Email
Property Details
Property Type: Residential - Single Family
Basement: Yes
Basement: Unfinished, Exterior Entry, Bath/Stubbed, Full
Cooling: Central Air
Fireplaces: 1
Garage: 2.5
Heating: Gas, Steam, Radiator(s)
Lot Size: 0.27 Acres
Roof Type: Asphalt
Taxes: $3,826
Year Built: 1962
Amenities
1st Floor Bedroom
1st Floor Full Bath
Walk-In Closet(s)
High Ceilings
Feature Descriptions
Additional rooms: Office
Additional Structures: Shed(s)
Appliances: Range, Microwave, Dishwasher, Refrigerator, Stainless Steel Appliance(s)
Association Includes: None
Dining Room: Separate
Exterior: Vinyl Siding
Fireplace: Gas Log, Gas Starter
Fireplace Location(s): Master Bedroom
Lot Dimensions: 11761
Other Equipment: CO Detectors, Ceiling Fan(s)
Parcel#: 1825308017
Parking: Concrete, Garage Door Opener, Garage, Yes, Garage Owned, Detached
Sewer: Public Sewer
Total Rooms: 7
Township: LaSalle
Water: Public
Room Information
Office: 13X9
Bedroom 2: 12X12
Bedroom 3: 10X9
Dining Room: 14X12
Kitchen: 13X9
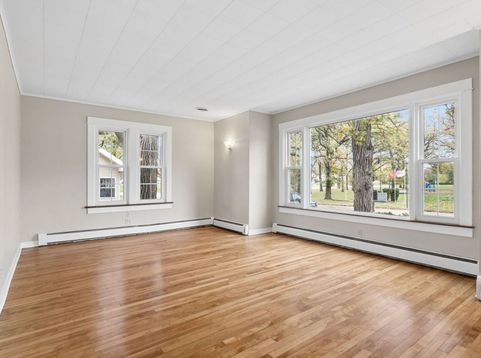
Living Room: 21X14
Primary Bedroom: 22X13
Schools
High School: La Salle-Peru Twp High School
Middle School: Washington Elementary School
Elementary School: Lincoln Elementary School
School District: District 120
Disclaimer: The accuracy of all information regardless of source, including but not limited to square footage and lot size, is deemed reliable but not guaranteed nor warranted and should be personally verified through personal inspection by and/or with the appropriate professionals.
Location
See details and scored characteristics about this location.


Print This Listingx
Select a format below, new window will open and will prompt you to print.


AWARD WINNING SERVICES


GLOBAL REACH & HOME INSURANCE



This site is hosted, designed and copyright© 1994 - 2026 by Delta Media Group, Inc. -- Patent Pending --
Market Report
Sign up today to stay updated on what’s happening in your local real estate market.